
4 bed Detached House
£975,000
Woodlands, Walderslade Woods, Chatham, ME5

A truly exceptional individual property, built in the 1980s within approximately two thirds of an acre of ground and offering an abundance of versatile living, spaced across four floors. Designed for modern life to accommodate all the family and located in the sought after Walderslade Woods. This amazing house provides the perfect property for creating a lovely family house. The current owners have significantly enhanced and upgraded the property.
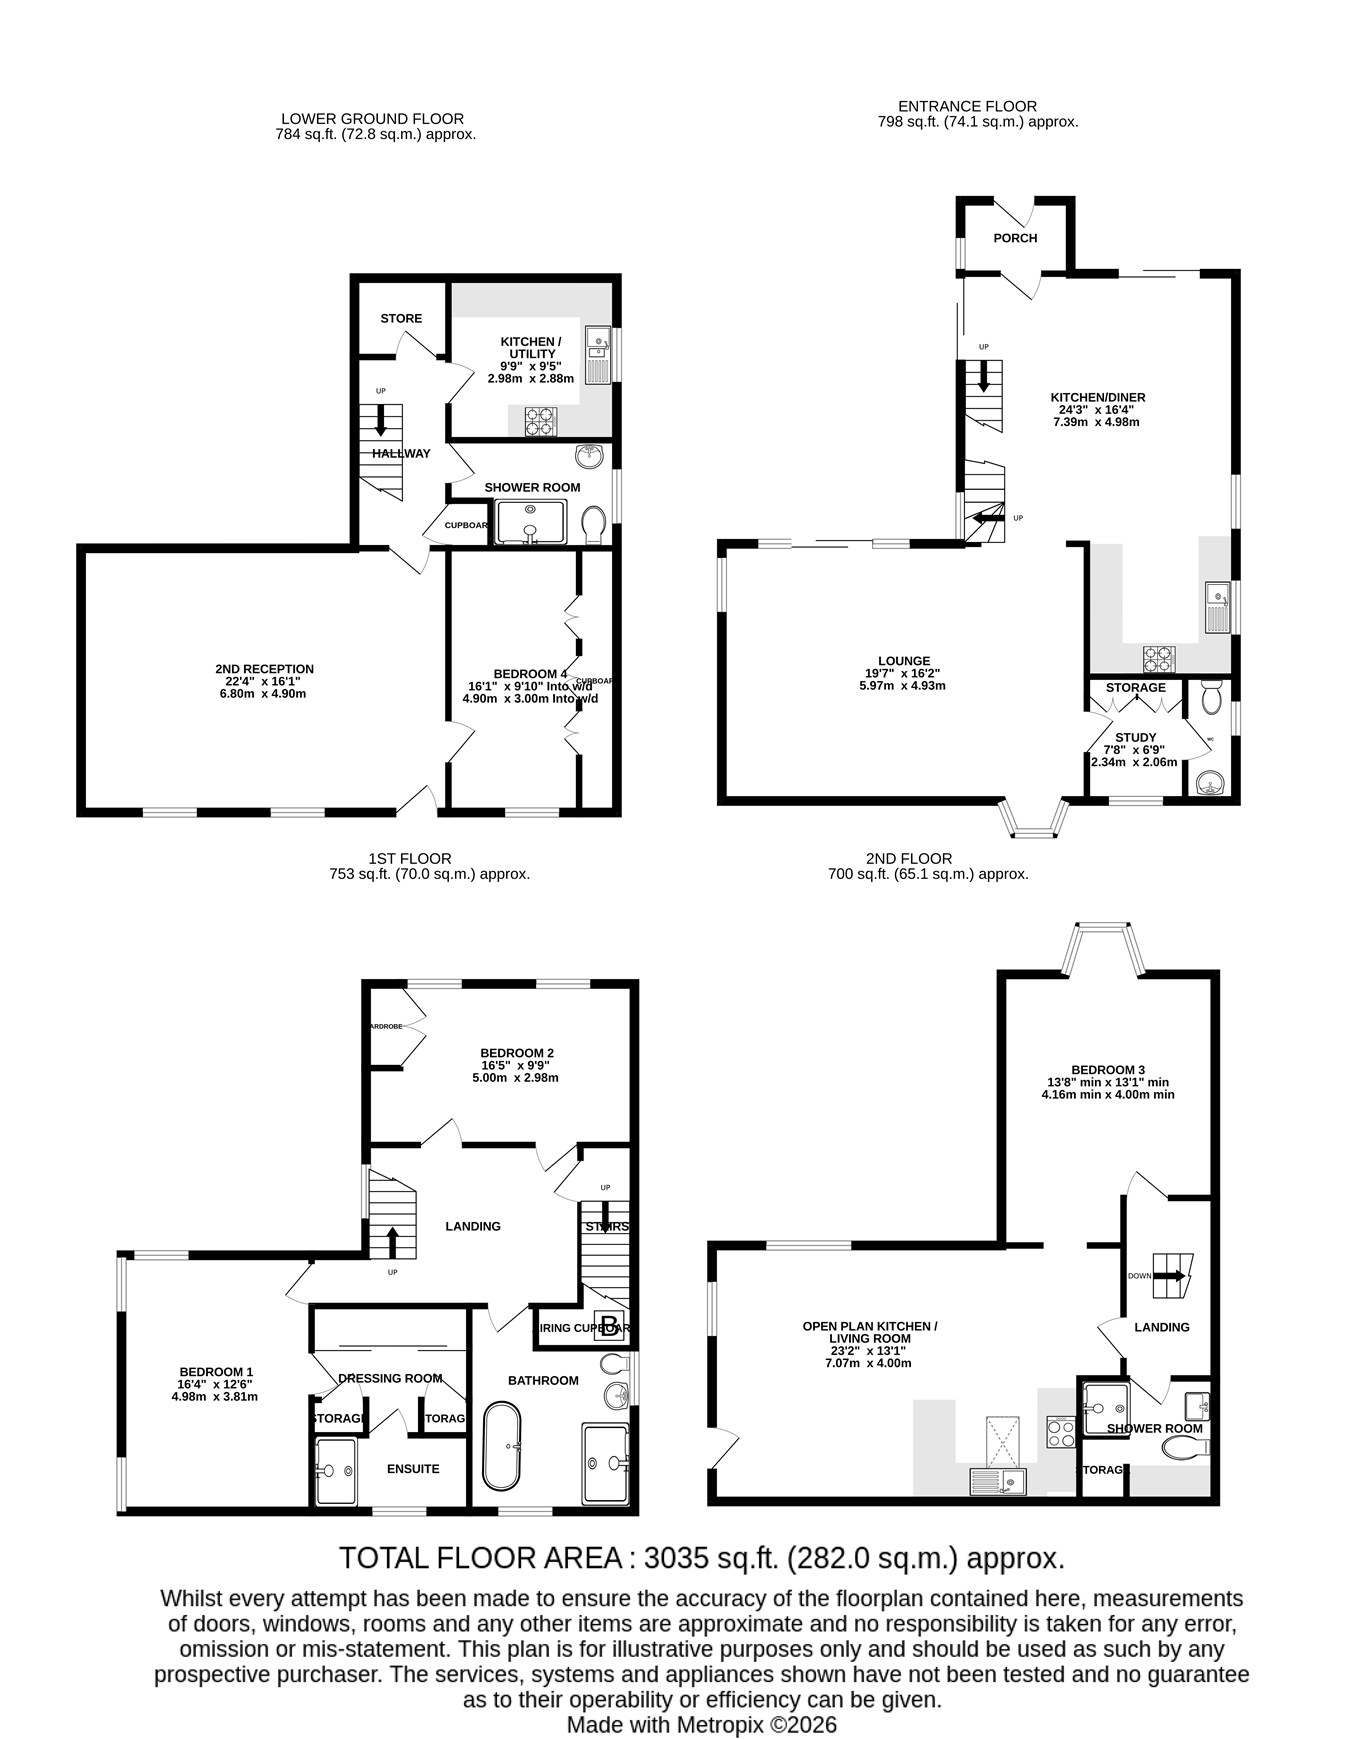
On entering you are welcomed to the generous kitchen/diner which is 24ft and creates a wonderful setting for entertaining with family and friends. This leads through to the adjoining room which is the 19ft lounge which provides a comfortable and inviting space for relaxing with the wood burner. Continuing through you have the study and cloakroom.
The second floor offers a welcoming galleried landing with picturesque window. This floor hosts two substantial bedrooms. The premium bedroom benefits from a dressing room and a modern ensuite shower room. Continuing on this floor you have a luxurious family bathroom with free standing bath and double shower.
Moving up to the third floor you have a self contained open plan kitchen/lounge area with new fitted kitchen and appliances with ornate windows. There is access via spiral stairs to the outside. It also offers a further generous bedroom and modern fitted shower room.
To the lower ground floor there is further accommodation with its own entrance to a self contained annexe which has a 22ft reception room, a bedroom, modern fitted kitchen and a shower room, There is ample storage and stairs leading to the first floor.
Extensive garden and grounds, offering semi rural lifestyles with plenty of open space for storage, workshops and secure parking for multiple vehicles. It is great for those looking for landscaping projects, outdoor pursuits and is an opportunity for those looking for land subject to any necessary consents. Planning has been approved for the barn style garages (plans available). There is also scope for adding an additional dwelling to this extensive plot subject to relevant planning permissions.
This outstanding home remains conveniently close to Walderslade Village with schools and shops, an ideal balance between tranquility and accessibility.
Lower Ground Floor
Hallway
Kitchen/Utility
9' 9" x 9' 5" (2.97m x 2.87m)
Shower Room
22' 4" x 6' 1" (6.81m x 1.85m)
Bedroom 4
16' 1" x 9' 10" (4.90m x 3.00m)
2nd Reception
22' 4" x 16' 1" (6.81m x 4.90m)
Entrance Floor
Porch
Kitchen/Diner
24' 3" x 16' 4" (7.39m x 4.98m)
Lounge
19' 7" x 16' 2" (5.97m x 4.93m)
Study
7' 8" x 6' 9" (2.34m x 2.06m)
WC
First Floor
Landing
Bedroom 1
16' 4" x 12' 6" (4.98m x 3.81m)
Dressing Room
Ensuite
Bedroom 2
16' 5" x 9' 9" (5.00m x 2.97m)
Bathroom
12' 11" x 9' 5" (3.94m x 2.87m)
Second Floor
Bedroom 3
13' 8" x 13' 1" (4.17m x 3.99m)
Open Plan Kitchen/Living Room
23' 2" x 13' 1" (7.06m x 3.99m)
Shower Room

Greyfox (Walderslade)
Unit 2
Thetford House
Walderslade Village Centre
Walderslade Road
Chatham
Kent
ME5 9LR

 LOGIN TO