
4 bed Detached House
£525,000
Tunbury Avenue, Chatham

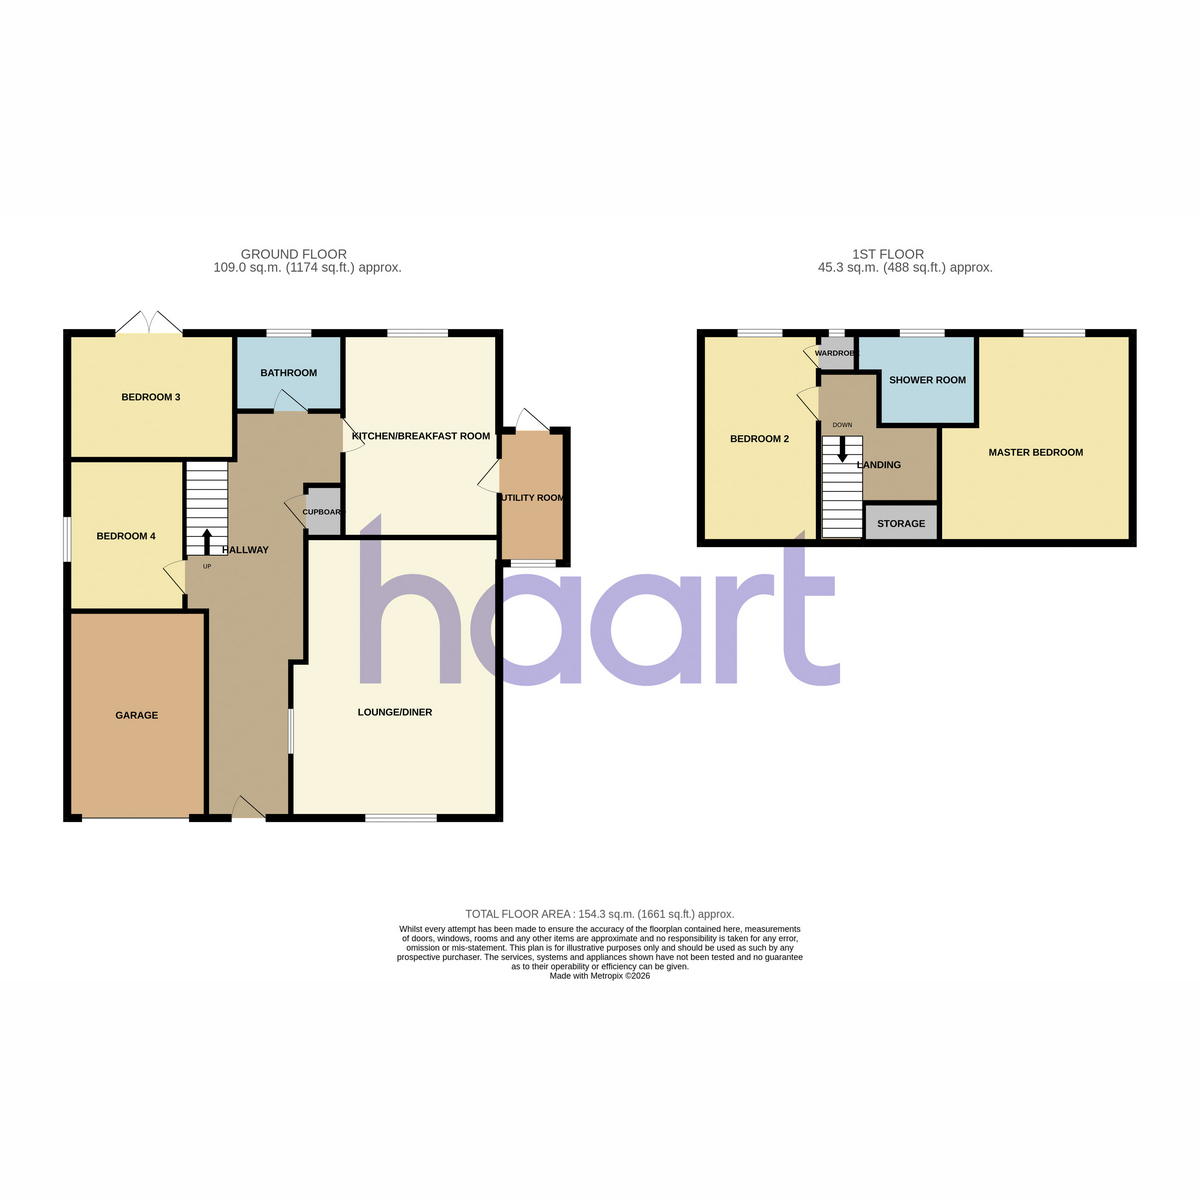
***Guide Price £525,000-£550,000*** An outstanding and beautifully presented family home, offering an excellent combination of generous living accommodation, modern features and superb outdoor space. Ideally suited to family life, the property provides plenty of room for both everyday living and entertaining, with a fantastic layout designed to cater for the needs of a growing family.At the heart of the home is the exceptionally spacious lounge/diner, creating a wonderful environment for relaxing together, entertaining friends and hosting family gatherings. The generous proportions provide plenty of flexibility for both comfortable seating and dining areas.The modern kitchen/breakfast room is equally impressive, featuring stylish granite worktops and ample storage and preparation space. The breakfast area provides the perfect spot for informal family meals or enjoying a morning coffee, while the kitchen conveniently leads through to a useful utility area, adding further practicality to this well-designed home.The property offers four well-proportioned bedrooms, providing excellent flexibility for a family, guests or even a home office. These are complemented by both a family bathroom and a separate shower room, ensuring the demands of a busy household are easily accommodated.Outside, the lovely rear garden provides an attractive private space to enjoy throughout the warmer months. The garden features a good-sized lawn along with a raised patio area, ideal for outdoor dining, entertaining or simply sitting back and relaxing with family and friends.To the front, the property benefits from exceptional off-road parking, with a garage and a large driveway providing parking for up to six cars. This is a particularly valuable feature for a larger family or anyone requiring multiple vehicles, while the garage provides additional storage or practical space.Overall, this is a fantastic family home offering generous accommodation, excellent parking, a modern kitchen and an attractive rear garden. With its spacious interiors and versatile living spaces, it offers everything needed for comfortable modern family living and is sure to appeal to a wide range of buyers.
Entrance Door To
Hallway 33' long
Lounge/Diner 24'5 x 16'5
Kitchen / Breakfast Room 13'11 x 11'6
Utility Room 7'4 x 3'6
Bedroom 1 14'11 X 12'10
Bedroom Two 14'11 x 7'9
Bedroom Three 12'4 x 9'11
Bedroom Four 11'11 x 7'10
Shower Room 8'6 x 6'2
Bathroom 6'10 x 5'9
Driveway
Garage
Front Garden
Rear Garden
haart is the seller's agent for this property. Your conveyancer is legally responsible for ensuring any purchase agreement fully protects your position. We make detailed enquiries of the seller to ensure the information provided is as accurate as possible. Please inform us if you become aware of any information being inaccurate

haart (Walderslade)
375 Walderslade Road
Walderslade
Chatham
Kent
ME5 9LL

 LOGIN TO