
3 bed Semi-Detached Bungalow
£575,000
Northwood Road, Whitstable

Superb Refurbished Bungalow in Highly Sought-After Tankerton
A beautifully refurbished and thoughtfully extended bungalow, ideally positioned in highly sought-after Tankerton. Smartly presented throughout, this stylish home has been transformed to offer spacious, versatile accommodation with a contemporary finish and a layout perfectly suited to modern living.
A substantial rear extension has created a wonderful open-plan kitchen, dining and living space, providing the perfect setting for everyday family life, relaxed evenings and entertaining with friends. The bungalow also offers three bedrooms, with the versatile third bedroom providing the flexibility to adapt to your lifestyle, whether used as a home office, cosy TV snug, hobby room or occasional guest bedroom.
A contemporary bathroom is complemented by a separate cloakroom, providing added convenience for both residents and guests.
Outside, the block-paved front garden provides generous off-road parking, with the added benefit of an EV charging point. A lane via Wynn Road provides access to the garage located at the rear of the bungalow with an additional parking space in front. A pedestrian gate provides direct access to the secluded rear garden.
Offered with no onward chain, this beautifully presented home is ready to enjoy from day one. Combining stylish accommodation with thoughtful design and a desirable coastal location, it offers an excellent opportunity to embrace the relaxed Tankerton lifestyle, with the beach, seafront walks and local amenities all close at hand.
Key Features
INTERIORNew boiler installed March 2026Stylish two-tone kitchen cabinetryIntegrated washing machine, dishwasher, fridge/freezer, Bosch double oven, five-ring gas hob and microwave.Discreet pull-out waste/recycle storage Peninsula counter with breakfast bar & pendant lighting aboveMarble effect Porcelain tiles in the kitchen areaUnderfloor heating in the kitchen/dining areaThoughtfully positioned skylight Brushed chrome sockets in the kitchen areaFeature lighting and radiators throughout Engineered Oak herringbone pattern flooring in the entrance hall & open plan kitchen/lounge/dinerNewly fitted carpets in the bedroomsArray of wall sockets with Type A & Type C USB outlets Chrome thermostatic shower controls & wall mounted bath fillerChrome heated towel railEXTERIOREV charging pointNewly laid block paved driveway Newly laid patio & pathwaysRecently renewed fencing and gates to sections of the boundaryExterior lighting, power socket & tap
Important Information
Virtually Staged - Please note some of these photos are virtually staged as stated on the photos. Furniture and accessories have been digitally added for illustrative purposes. The size, scale, and proportions shown may not accurately reflect the actual room dimensions or available space.
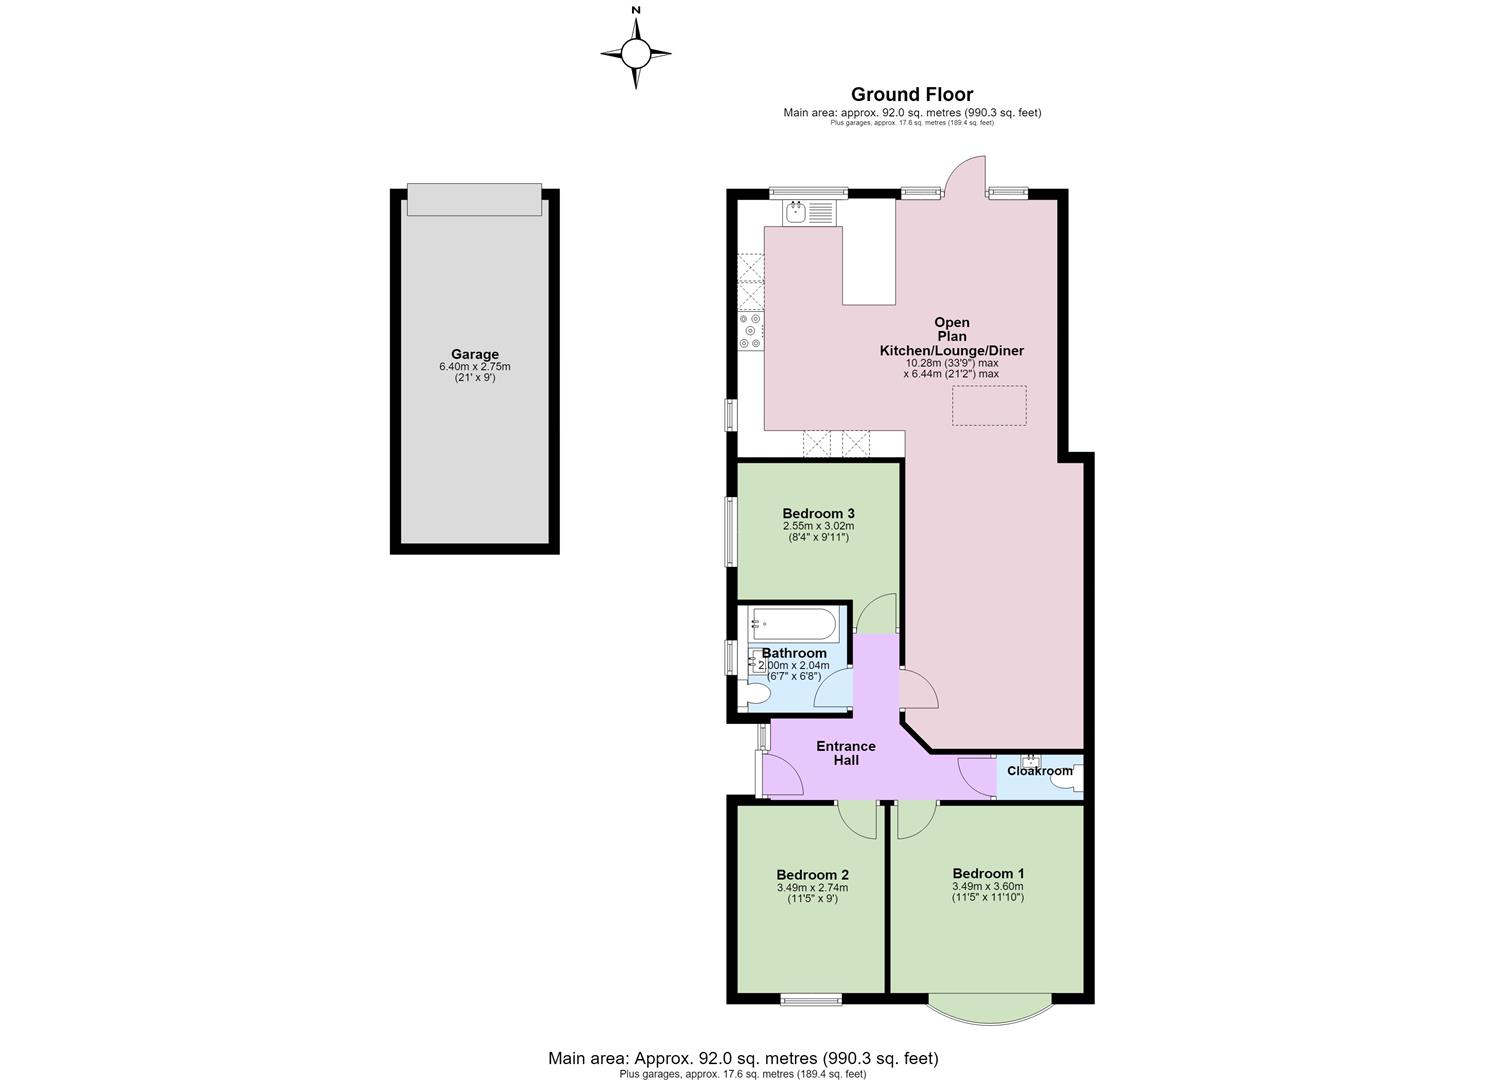
Entrance Hall
Open Plan Kitchen/Lounge/Diner
10.29m max x 6.45m max (33'9 max x 21'2 max)
Bedroom 1
3.61m x 3.48m (11'10 x 11'5)
Bedroom 2
3.48m x 2.74m (11'5 x 9')
Bedroom 3
3.02m x 2.54m (9'11 x 8'4)
Bathroom
2.03m x 2.01m (6'8 x 6'7)
Cloakroom
Garage
6.40m x 2.74m (21' x 9')
Parking space to the front and pedestrian gated access from the rear garden.
Tenure
This property is Freehold.
Council Tax Band
Band D: £2,397.99 2026/27(we suggest that interested parties make their own investigations)
Adaptations
There are no adaptations to this property.
Floorplans & Dimensions
Floorplans are intended to give a general indication of the property layout. Dimensions should not be used for carpet or flooring sizes, appliances or items of furniture.
Location & Lifestyle Amenities
Tankerton beach, slopes and picturesque seafront (0.3 miles) - an array of events take place on the slopes throughout the year.Shopping facilites are available in Tankerton Road, including a Post Office in Tesco Express (0.3 miles), restaurants, cafes, bakeries and more. Train services to both London Victoria and London St Pancras are available from Whitstable Railway Station (0.8 miles) - The coastal line also provides easy connections to a host of popular seaside destinations, including Herne Bay, Margate and Ramsgate.Whitstable (approx 1 mile) offers an excellent selection of independent retailers, from stylish clothes boutiques and artisan delicatessens to welcoming cafés, restaurants and specialist shops, alongside its famous working harbour and picturesque seafront. There is also a thriving creative scene in Whitstable with galleries, studios, and regular local events alongside excellent opportunities for water sports including sailing, windsurfing and kitesurfing. Sainsburys superstore (1.3 miles) / Tesco superstore (1.4 miles).Tankerton & Whitstable are well served for medical facilities Whitstable Medical Centre (0.9 miles)Chestfield Medical Centre (1.1miles)Estuary View Medical Centre (2.8 miles) provides GP care alongside an urgent treatment/minor injury unit, X-ray facilities and specialized outpatient clinicsFrequent bus services to local towns are nearby in Tankerton Road.The A299 is easily accessible for access to both the A2 and M2.

Mark Smith Estate Agents
90-92 High Street
Whitstable
Kent
CT5 1AZ

 LOGIN TO