
2 bed Detached Bungalow
£350,000
Cozenton Close, Rainham, Gillingham, ME8

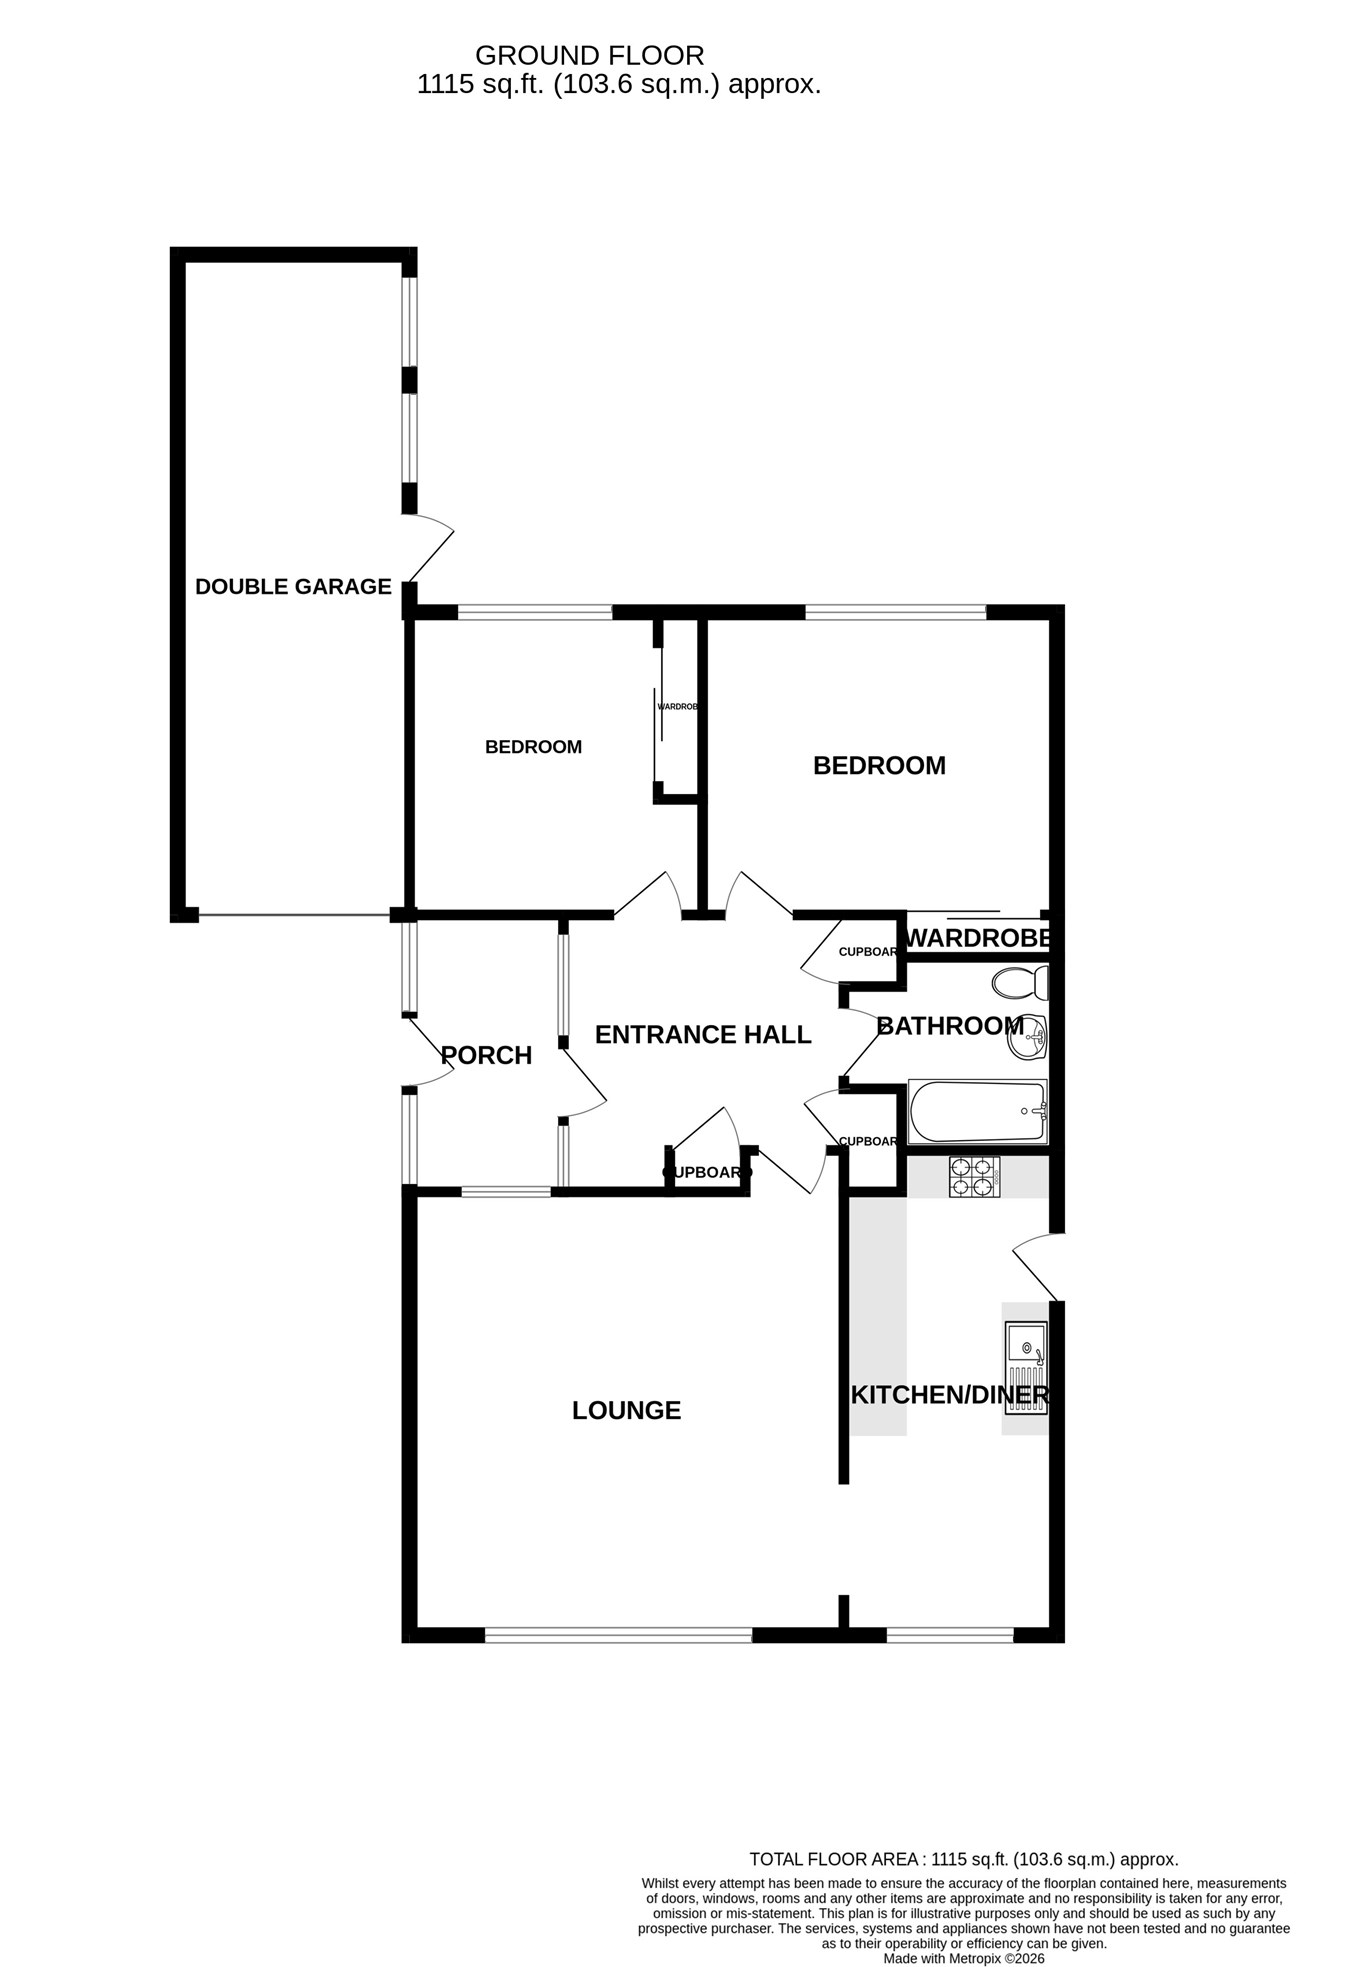
Guide Price £350,000-£375,000 - Nestled within one of Rainham's extremely sought-after cul-de-sacs, this well-presented detached bungalow offers a wonderful opportunity for those seeking comfortable, single-level living within a popular and well-established community. Bungalows within this particular close rarely come to the market, making this an opportunity that should not be overlooked. Ideally positioned for easy access to a range of local amenities, including convenient bus links and Rainham town centre shopping parade, the property is perfectly placed for everyday convenience. The accommodation begins with a welcoming entrance porch leading into a central hallway, providing access to all principal rooms. The spacious lounge offers a comfortable place to relax, while the kitchen/diner provides a practical and sociable space with direct access to the rear garden. There are two well-proportioned double bedrooms, both served by the family bathroom, making the property equally suited to those looking to downsize, retire, or simply enjoy the ease and convenience that bungalow living provides. Externally, the property continues to impress. To the front is a pretty lawned garden, complemented by a driveway providing parking for multiple vehicles and a double-length garage, offering excellent storage and further versatility. The mature rear garden provides a peaceful outdoor retreat, featuring a combination of patio and lawn, ideal for enjoying the warmer months, entertaining guests or simply relaxing in the garden. For those looking to make a comfortable move to a well-positioned bungalow within a like-minded and highly regarded community, this is an opportunity not to be missed. Contact the Greyfox Rainham team today for further information and to arrange your viewing.
Ground Floor
Entrance Porch
Entrance Hall
Lounge
16' 0" x 16' 4" (4.88m x 4.98m)
Kitchen/Diner
7' 9" x 17' 0" (2.36m x 5.18m)
Bathroom
Bedroom One
12' 8" x 10' 8" (3.86m x 3.25m)
Bedroom Two
10' 8" x 11' 8" (3.25m x 3.56m)
External
Double Garage
7' 9" x 36' 0" (2.36m x 10.97m)
Driveway
Rear Garden

Greyfox (Rainham)
67C High Street
Rainham
Kent
ME8 7HS

 LOGIN TO