
4 bed End of Terrace House
£555,000
Ashford, High Halden, Kent

SUPER ENERGY EFFICIENCY – EPC RATING A
SOLAR PANELS & AIR SOURCE HEATING
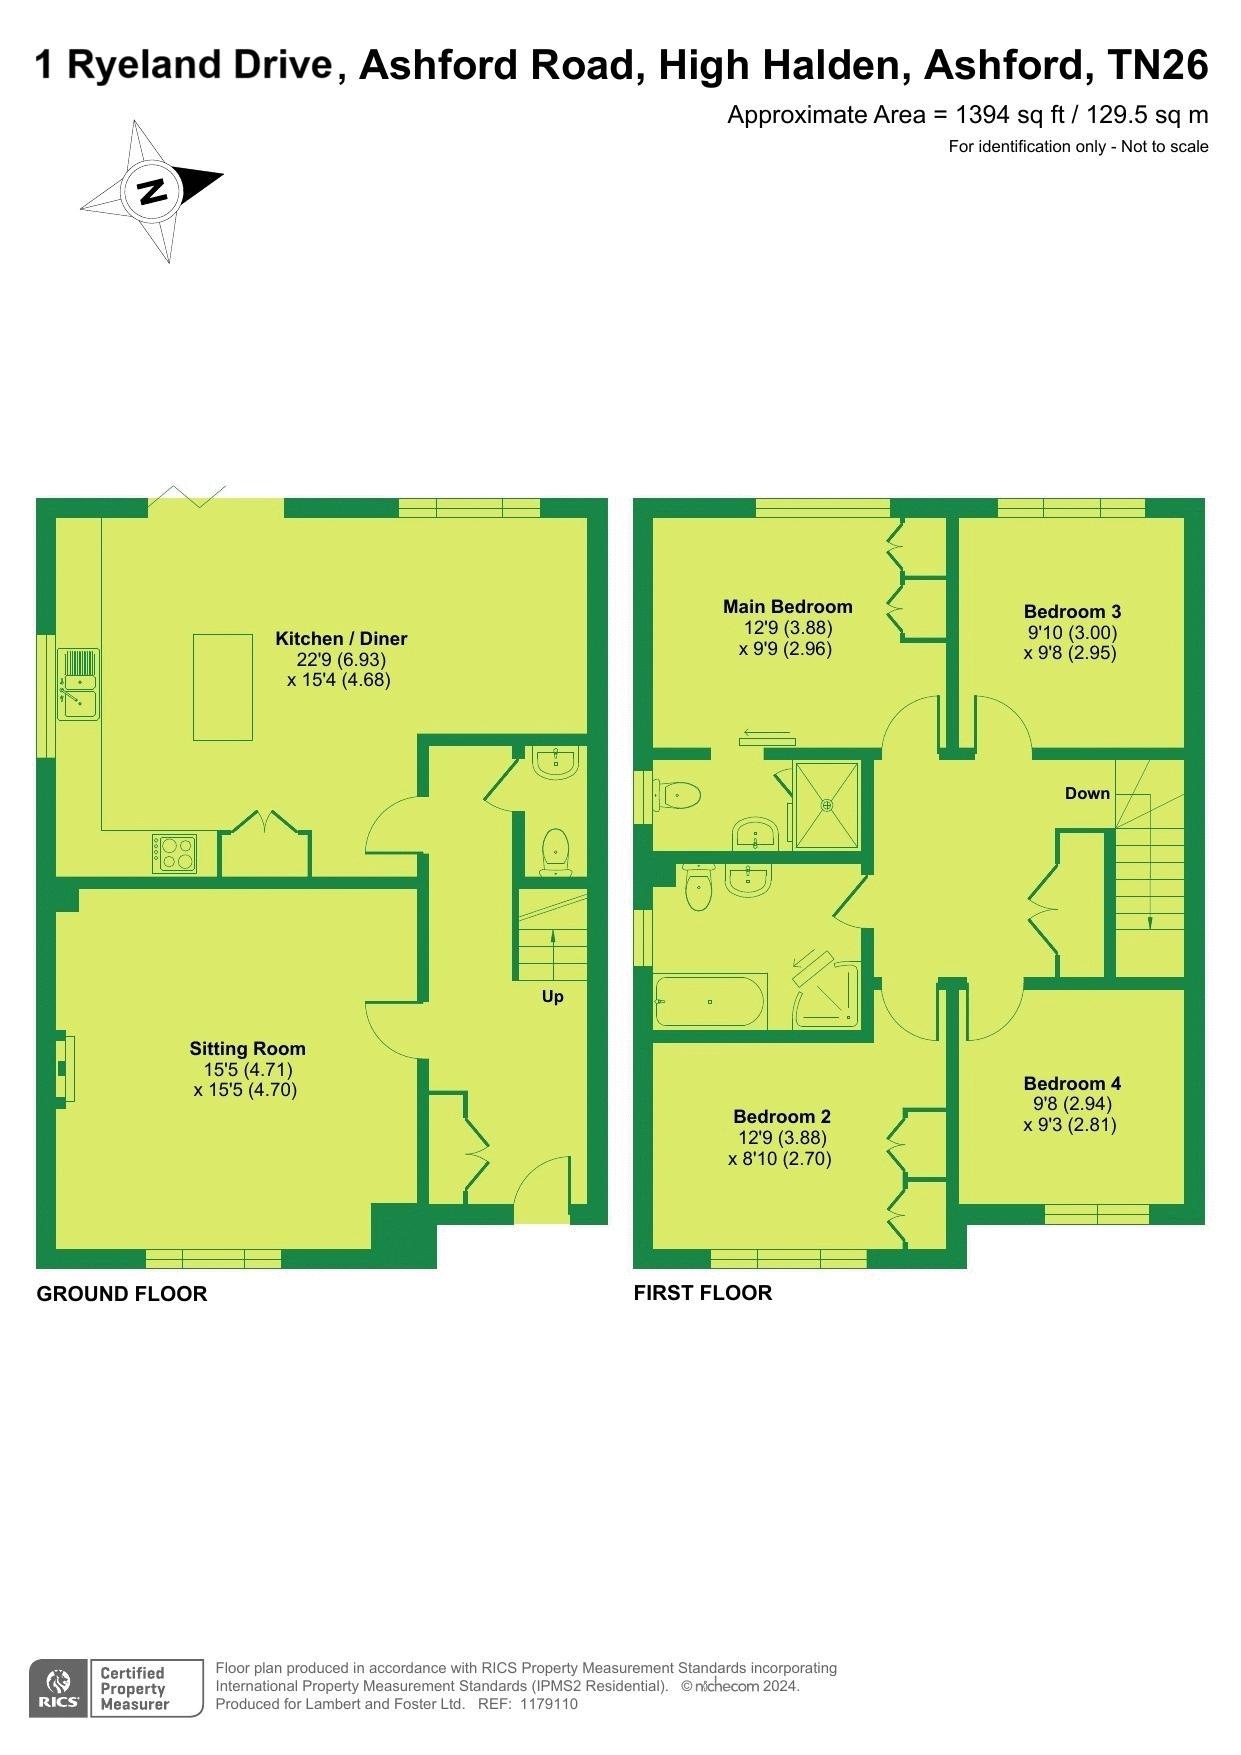
Set at the end of an extended shared private drive, enjoying views across neighbouring countryside, within a select development of only five new homes, is this stunning four bedroom end of mews home by Southern Elm Developments, providing approximately 1400 sq ft of beautifully presented family accommodation, arranged over two floors, including solar panels and separate twin bay cart lodge, complemented by a substantial rear and side garden with patio and lawn, all located on the periphery of the village.
*Approximately 1400 sq ft *10 year Build-Zone structural warranty *Underfloor heating to ground floor *Heating and hot water provided by an Air source heat pump and in-line solar panels to both roof elevations, low voltage LED downlights *Fibre optic broadband, Cat 6 cabling throughout with data socket in every room, security alarm *Porcelain tiling to kitchen/dining room, hallway and cloakroom *Four double bedrooms (two have fitted wardrobes) *Main bedroom with en-suite bathroom *Family bathroom with bath and separate shower *Bathrooms have vanity units for storage, heated towel rails, mirror cabinets with lights and demist pad and separate shaver/toothbrush point *Sitting room with feature fireplace housing a wood burning stove *Kitchen/dining room, bespoke kitchen with island and Quartz worktops, Caple under counter wine cooler, integrated AEG washer/dryer, Caple angled hood extractor, AEG integrated dishwasher, AEG integrated fridge/freezer, AEG induction hob, AEG single oven and combi microwave, bi fold doors leading out to paved patio and substantial side and rear garden laid to grass.

Lambert & Foster (Cranbrook)
The Weald Office
39 High Street
Cranbrook
Cranbrook
Kent
TN17 3DN

 LOGIN TO