
3 bed Semi-detached House
£450,000
Burnham Road, Dartford

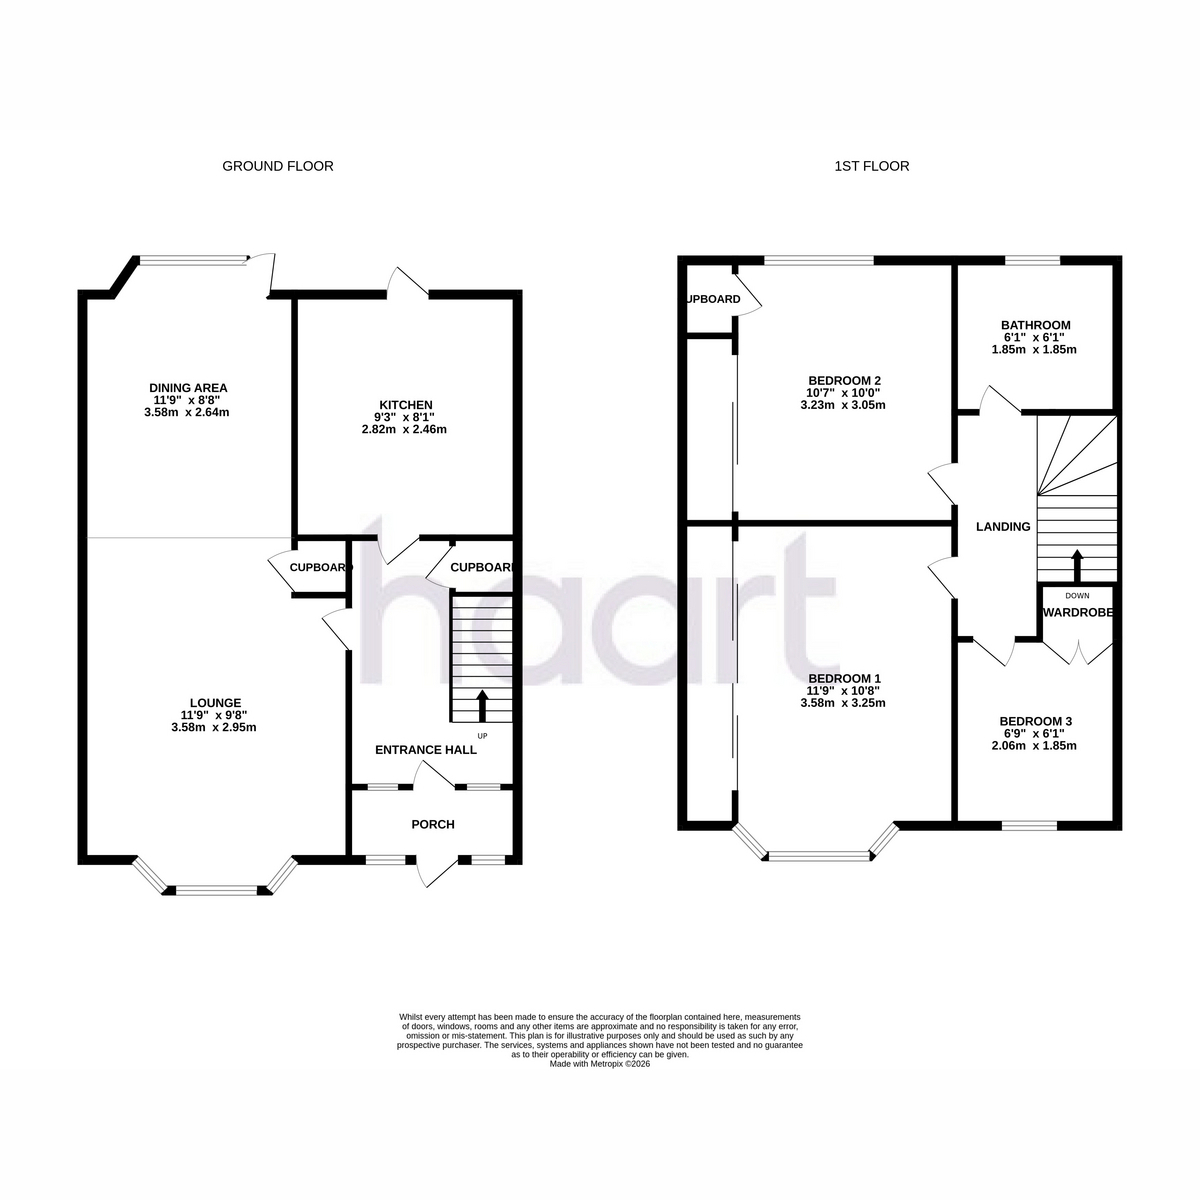
Situated in a popular residential location in Dartford, this three bedroom semi detached home presents an excellent opportunity for families seeking generous living space, convenient transport links and a well established community setting. Benefiting from off street parking for two vehicles, a garage to the rear and a sizeable garden, this property offers all the essential ingredients for comfortable family living.Upon entering the property, you are welcomed into a spacious through lounge which provides ample room for both living and dining furniture. Natural light flows through the room, while a door leading directly to the rear garden creates a seamless connection between indoor and outdoor living. The galley style kitchen is practical and functional, offering good storage and workspace, together with its own access to the garden.The first floor comprises two well proportioned double bedrooms, a comfortable single bedroom and a family bathroom. The property is presented in good condition throughout, providing buyers with the opportunity to personalise the accommodation to suit their own style and requirements.Outside, the rear garden enjoys both lawned and patio areas, making it ideal for family gatherings, entertaining guests or simply relaxing outdoors. Side access adds further practicality, while the shared driveway leads to a garage situated at the rear of the property.This home is perfectly suited to growing families, combining well balanced accommodation with excellent local amenities. A range of highly regarded schools can be found nearby, including Holy Trinity Church of England Primary School, Our Lady's Catholic Primary School, West Hill Primary Academy and the highly sought after Dartford Grammar Schools.For commuters, Dartford Railway Station is within easy reach and provides regular services into Central London, while the nearby A2, M25 and Dartford Crossing offer excellent road connections across Kent, London and Essex. Local shops, parks and leisure facilities are also conveniently accessible, ensuring everything required for day-to-day family life is close at hand.Offering spacious accommodation, a generous rear garden, garage, off street parking and superb access to schools and transport links, this property represents an ideal family home with excellent potential. Early viewing is strongly recommended to appreciate the space, location and opportunity on offer.
Ground Floor
Lounge 11'9" x 9'8" (3.58m x 2.95m)
Dining Area 11'9" x 8'8" (3.58m x 2.64m)
Kitchen 9'3" x 8'1" (2.82m x 2.46m)
First Floor
Bedroom 11'9" x 10'8" (3.58m x 3.25m)
Bedroom Two 10'7" x 10'0" (3.23m x 3.05m)
Bedroom Three 6'9" x 6'1" (2.06m x 1.85m)
Bathroom 6'1" x 6'1" (1.85m x 1.85m)
haart is the seller's agent for this property. Your conveyancer is legally responsible for ensuring any purchase agreement fully protects your position. We make detailed enquiries of the seller to ensure the information provided is as accurate as possible. Please inform us if you become aware of any information being inaccurate

haart (Dartford)
5 Spital Street
Dartford
Kent
DA1 2DJ

 LOGIN TO