
3 bed End of Terrace House
£300,000
Sheerness, Minster, Kent

Take a look at this beautifully presented three-bedroom semi-detached home with a detached garage, set on the ever-popular Redrow development in Minster and enjoying an enviable outlook over open fields.
The current owner has significantly enhanced the property, which now boasts full uPVC double glazing, gas-fired central heating, a newly fitted kitchen, a modern white bathroom suite, and a double-glazed conservatory to the rear with an insulated roof — creating a comfortable space you can enjoy all year round.
Outside, the home offers gardens to both the front and rear, ample gated driveway parking along with the detached single garage which has been converted to an office/games room with sliding patio door to front.
With its combination of location, presentation and improvements, we expect strong interest, so early viewing is strongly advised to avoid missing out.
Call Mark or Shannon today to secure your viewing.
Door to...
Entrance Porch
Carpet, stairs to first floor, door to...
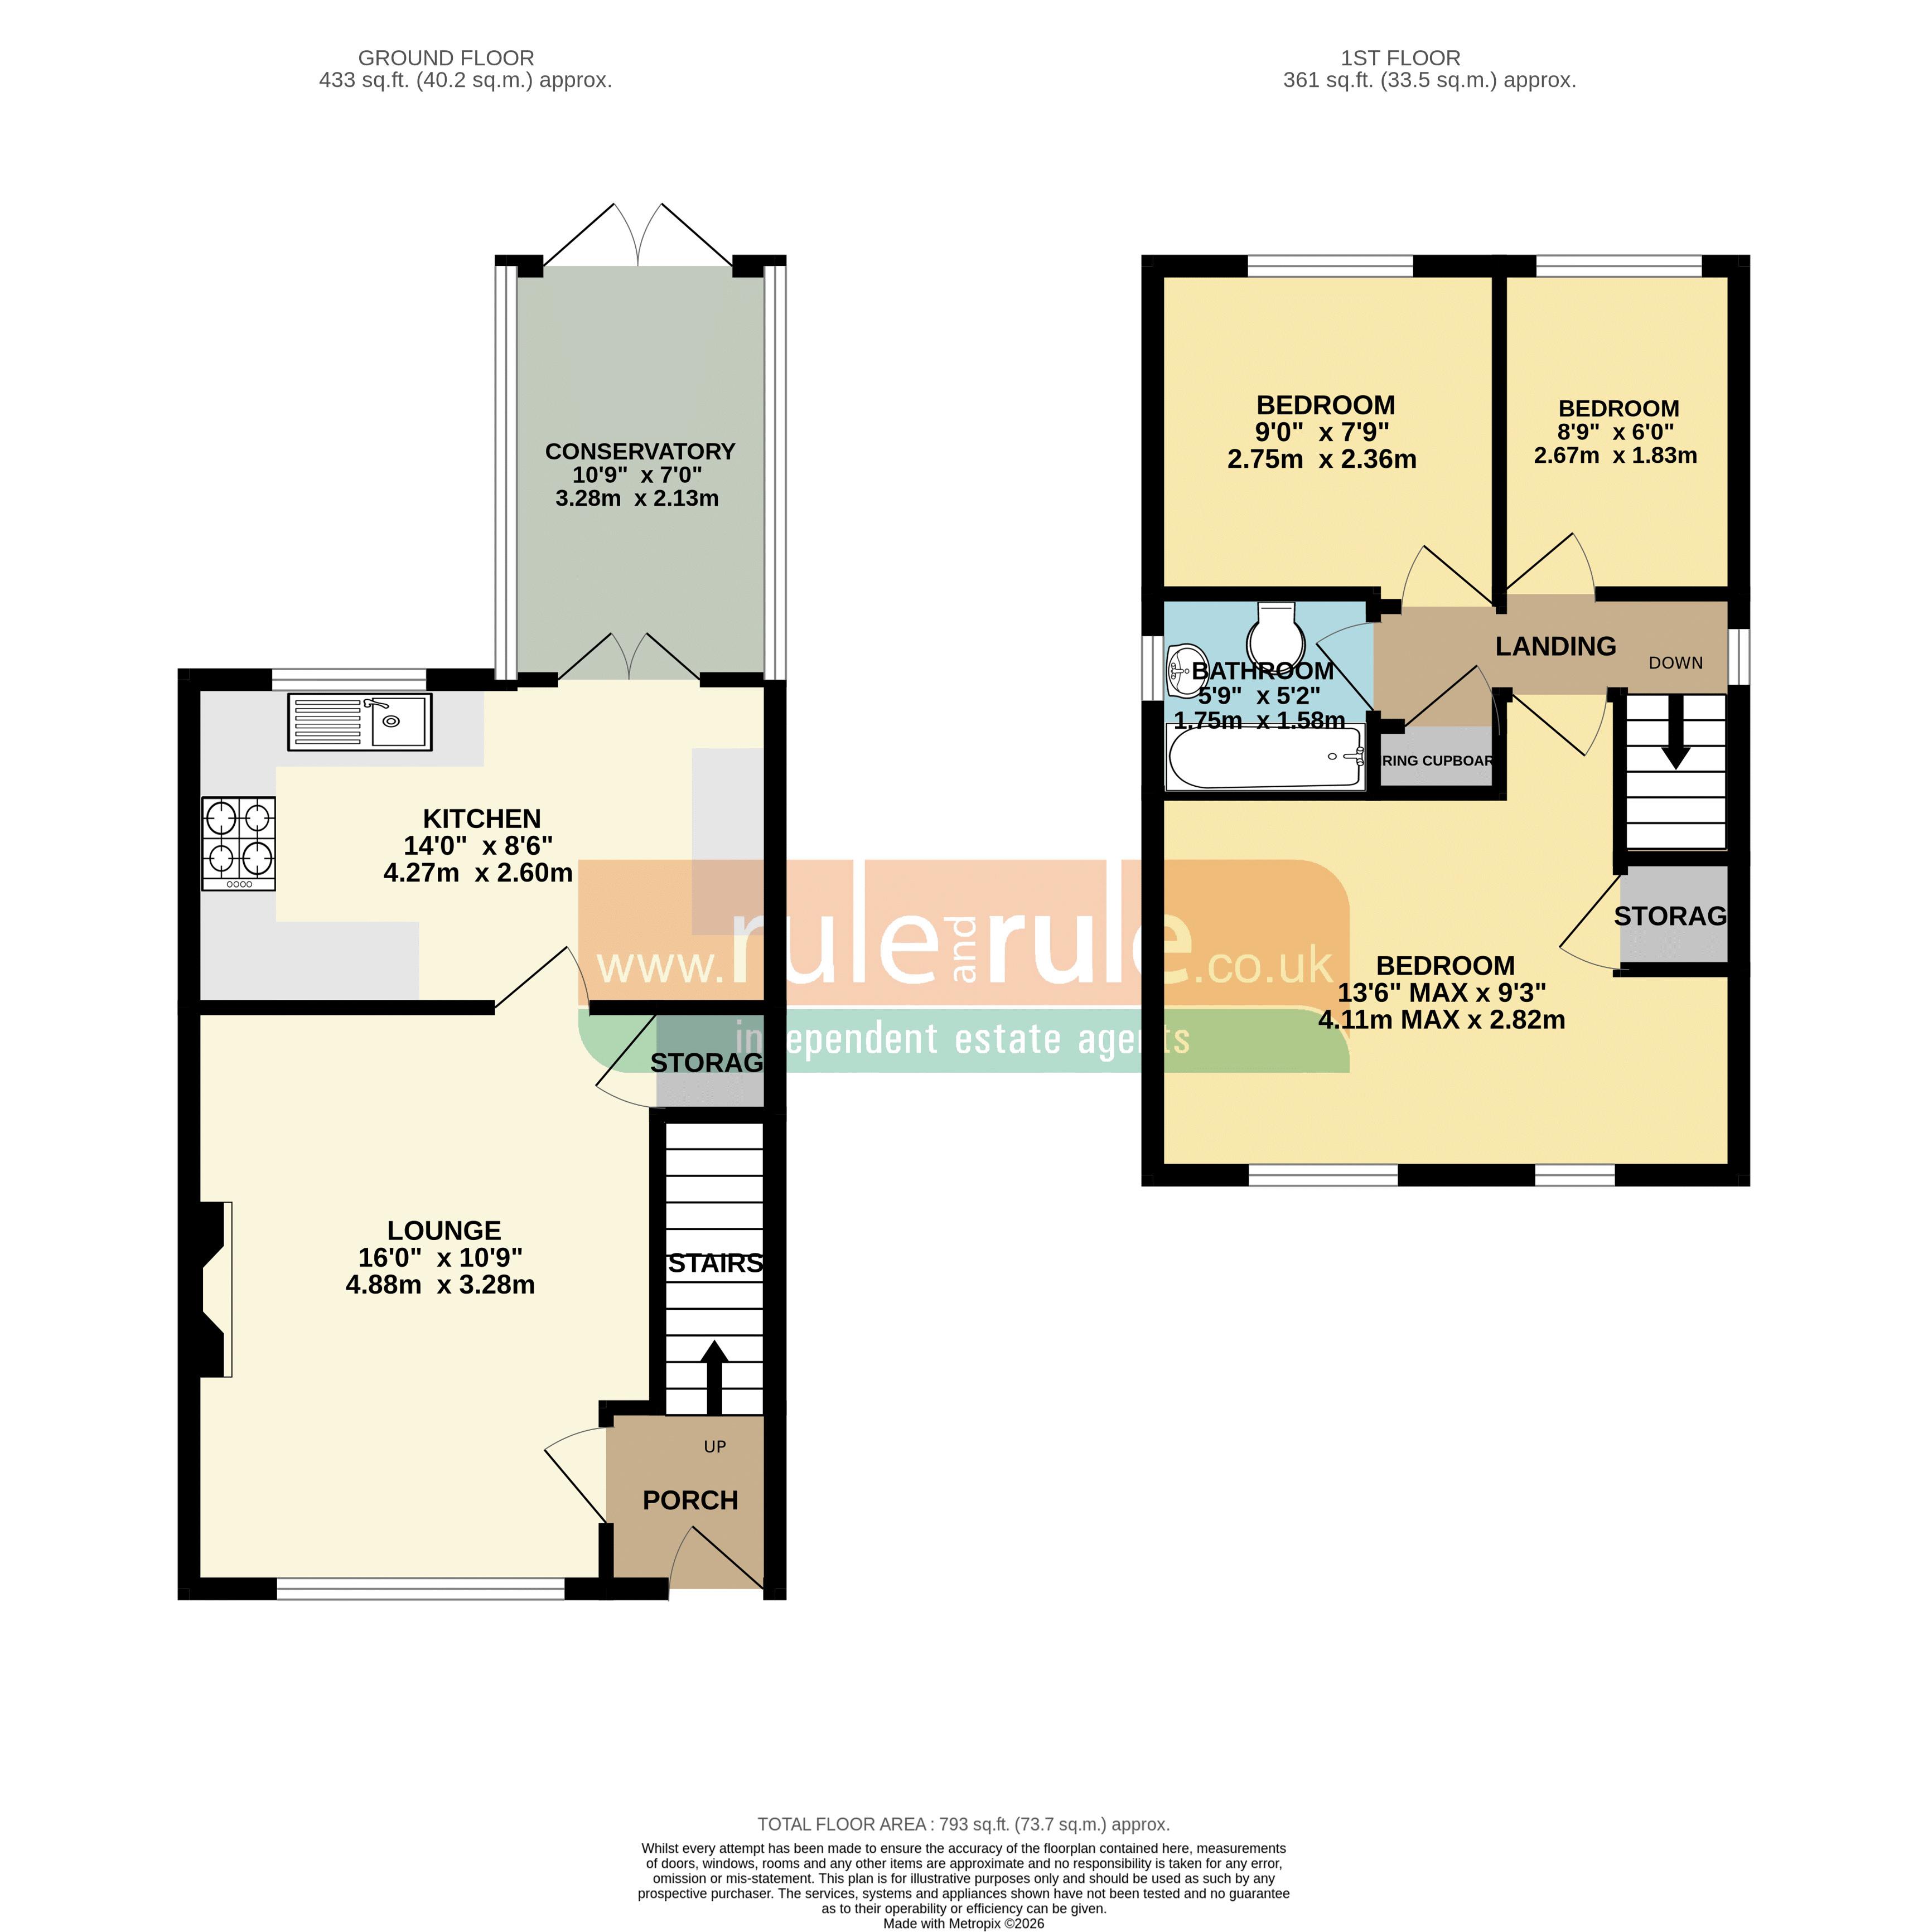
Lounge
16' 0'' x 10' 9'' (4.87m x 3.27m)
Carpet, radiator panel, double glazed window, door to...
Kitchen/Diner
14' 0'' x 8' 6'' (4.26m x 2.59m)
New kitchen comprising a range of wall and floor cupboards as fitted, built in oven and hob, range cooker with full width hood over, gas boiler for hot water and central heating, uPVC double glazed window, radiator panel, under stairs cupboard, square arch to....
Conservatory
10' 9'' x 7' 0'' (3.27m x 2.13m)
UPVC double glazed door to x2 sides, vault insulated and tiled roof, ceiling fan.
Landing
Carpet, airing cupboard, door to...
Bedroom 1
12' 0'' x 9' 3'' (3.65m x 2.82m)
Carpet, radiator panel, 2x double glazed window, built in wardrobe x2, power points.
Bedroom 2
9' 0'' x 7' 9'' (2.74m x 2.36m)
Carpet, radiator panel, double glazed window, power points.
Bedroom 3
8' 9'' x 6' 0'' (2.66m x 1.83m)
Carpet, radiator panel, double glazed window, power points.
Bathroom
Modern white suite comprising panel bath, vanity hand wash basin, low level W.C, uPVC double glazed window, extractor fan, vinyl flooring, tiled walls.
Outside
Garden to front, gated side driveway leading to detached single garage with double glazed patio doors to front and side. Rear lawned garden, backs onto fields.

Rule and Rule
37 Broadway
Sheerness
Kent
ME12 1AD

 LOGIN TO