
4 bed Detached House
£850,000
Pear Tree Lane, MAIDSTONE

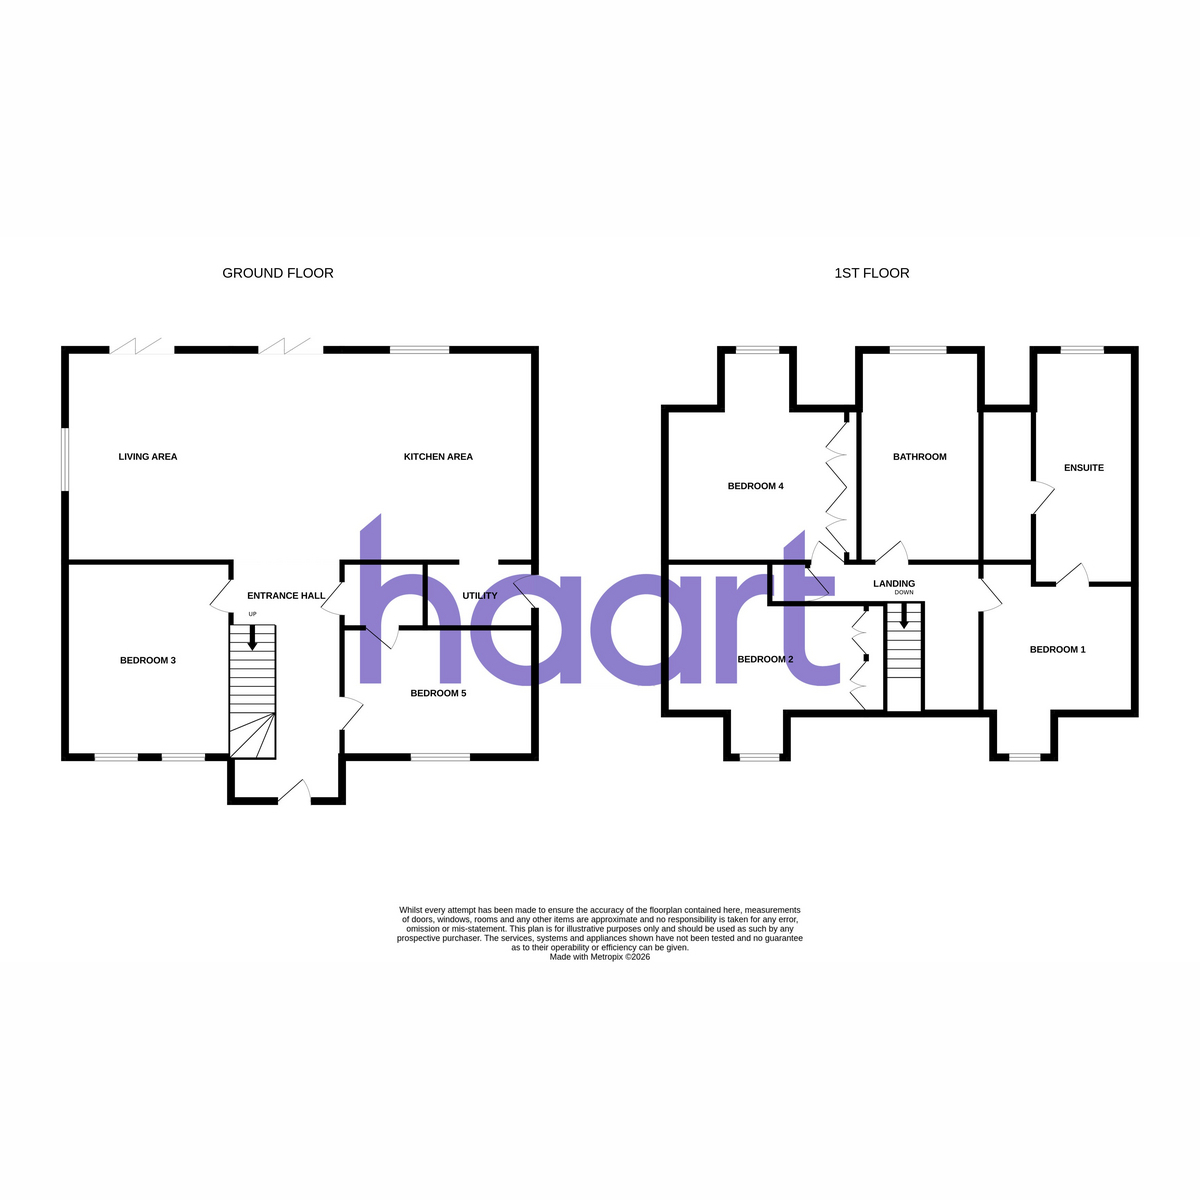
The home offers a perfect balance of peaceful, community-focused living and modern convenience, this chalet bungalow has been expertly rebuilt and finished to an impressive standard, creating a spacious and contemporary family home.A bright and expansive entrance hall sets an immediate tone of quality and warmth. The property has been thoughtfully designed for both everyday family life and effortless entertaining. The bespoke kitchen features luxurious quartz worktops. Bi-fold doors open seamlessly onto the garden, creating a wonderful indoor-outdoor connection, while a separate utility room provides practical storage and a dedicated laundry area.The ground floor offers excellent versatility. A generous double bedroom with a Jack and Jill en-suite is perfectly suited for guests or multi-generational living. In addition, a second reception room provides flexibility as a formal lounge, playroom, home office or fifth bedroom, easily adapting to your family's changing needs.Upstairs, a striking vaulted galleried landing enhances the sense of space and light, leading to three further double bedrooms. Two benefit from built-in wardrobes, while the impressive principal bedroom enjoys a spacious en-suite shower room, creating a peaceful private retreat.Externally, the property offers ample driveway parking for several vehicles. The generous wrap-around garden provides a blank canvas for landscaping, entertaining, or the addition of an outbuilding, subject to the necessary permissions.Nearby Loose offers a true village lifestyle, with scenic countryside walks and a strong community spirit. Well-regarded local schools, including Loose Primary School and Cornwallis Academy, are within easy reach. Maidstone town centre is just a short drive away, providing an extensive range of shopping, dining and leisure facilities, along with two mainline stations offering direct services to London. Journeys to London Victoria or Charing Cross take approximately one hour, making this an ideal choice for those seeking the perfect blend of countryside tranquillity and city connectivity.
Entrance Hall
Open plan living-dining- kitchen areas 38'0" x 13
Utility Room
living Room - Bedroom Three 16'11" x 15'8" (5.16m
Bedroom Five 14'0" x 9'2" (4.27m x 2.79m)
Jack & Jill ensuite
Landing
Bedroom One 16'4" x 14'0" (4.98m x 4.27m)
Ensuite Shower Room
Bedroom Two 16'11" x 15'3" (5.16m x 4.65m)
Bedroom Four 16'0" x 12'2" (4.88m x 3.71m)
Family Bathroom
haart is the seller's agent for this property. Your conveyancer is legally responsible for ensuring any purchase agreement fully protects your position. We make detailed enquiries of the seller to ensure the information provided is as accurate as possible. Please inform us if you become aware of any information being inaccurate

haart (Maidstone)
Unit 3 Galleon House
87 King Street
Maidstone
Kent
ME14 1BG

 LOGIN TO