
4 bed Semi-detached House
£625,000
Kynaston Road, Orpington

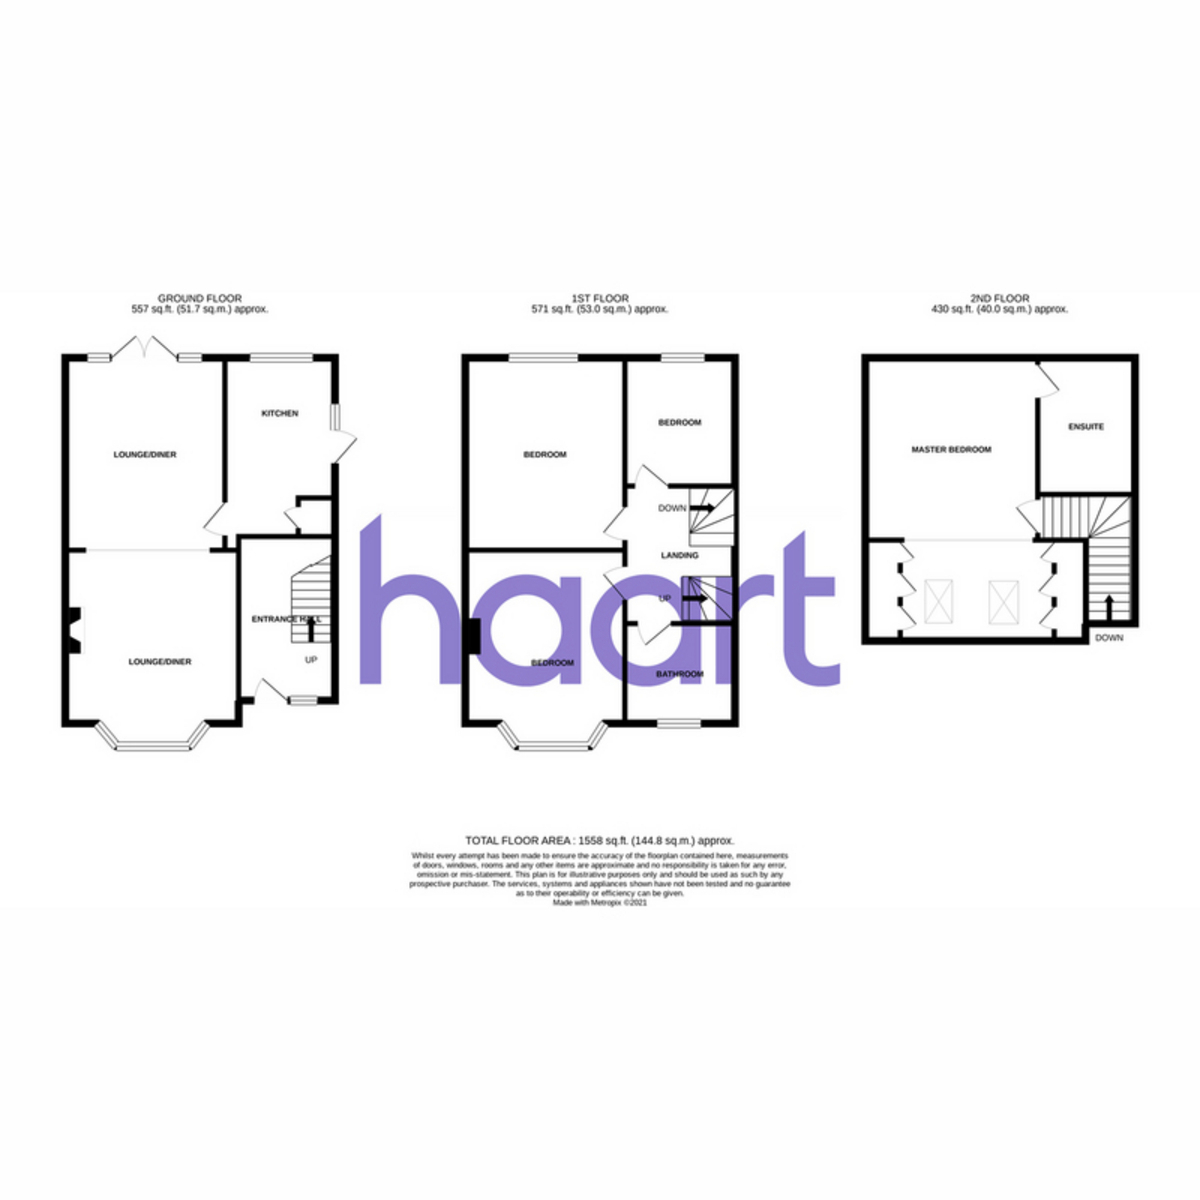
A beautifully extended family home, moments from Orpington High StreetThis four-bedroom home offers generous space both inside and out, and has been lovingly maintained by its current owners.The ground floor opens into a welcoming entrance hall leading to a spacious lounge/diner and well-appointed kitchen - ideal for everyday living and entertaining alike.The first floor houses three good-sized bedrooms and a family bathroom, while the second floor has a fourth bedroom with its own en suite and built-in storage.Outside, the rear garden is a real highlight: a superb space for entertaining, complete with a built-in BBQ pit. To the front, there's ample off-street parking on this quiet road.With Orpington High Street just a short walk away, everyday essentials, parks, shops and transport links are all close to hand.
Entrance Hall
wood flooring, radiator, under stairs storage
Lounge/Diner 25'9 x 11'10
wood flooring, radiator, feature fire place, double glazed window to front, double glazed window to rear with double glazed doors to rear leading to garden
Kitchen 11'10 x 7'4
tiled floor, part tiled walls, range of wall and base unit, single sink unit, space for fridge freezer, fitted oven and hob, fitted washing machine, wall mounted boiler, radiator, double glazed window to rear with double glazed door leading to rear garden
First Floor Landing
Bedroom Two 12'9 x 11'0
carpet, radiator, double glazed window to front
Bedroom Three 12'9 x 11'1
carpet, radiator, double glazed window to rear
Bedroom Four 9'1 x 7'5
carpet, radiator, double glazed window to rear
Family Bathroom
tiled floor, paneled bath with over head shower, vanity wash hand basin unit, low level flush w.c, heated towel rail, double glazed window to front
Second Floor Landing
Bedroom 18'6 x 10'3
carpet, fitted wardrobes, radiator, double glazed window to rear with velux window to front
Ensuite Shower Room
tiled floor, part tiled walls, shower cubical, vanity wash hand basin unit, low level flush w.c, heated towel rail, double glazed window to rear
haart is the seller's agent for this property. Your conveyancer is legally responsible for ensuring any purchase agreement fully protects your position. We make detailed enquiries of the seller to ensure the information provided is as accurate as possible. Please inform us if you become aware of any information being inaccurate

haart (Orpington)
306-308 High Street
Orpington
Kent
Orpington
Kent
BR6 0NF

 LOGIN TO