
3 bed Semi-detached House
£350,000
Pembury Way, Rainham, Gillingham, ME8

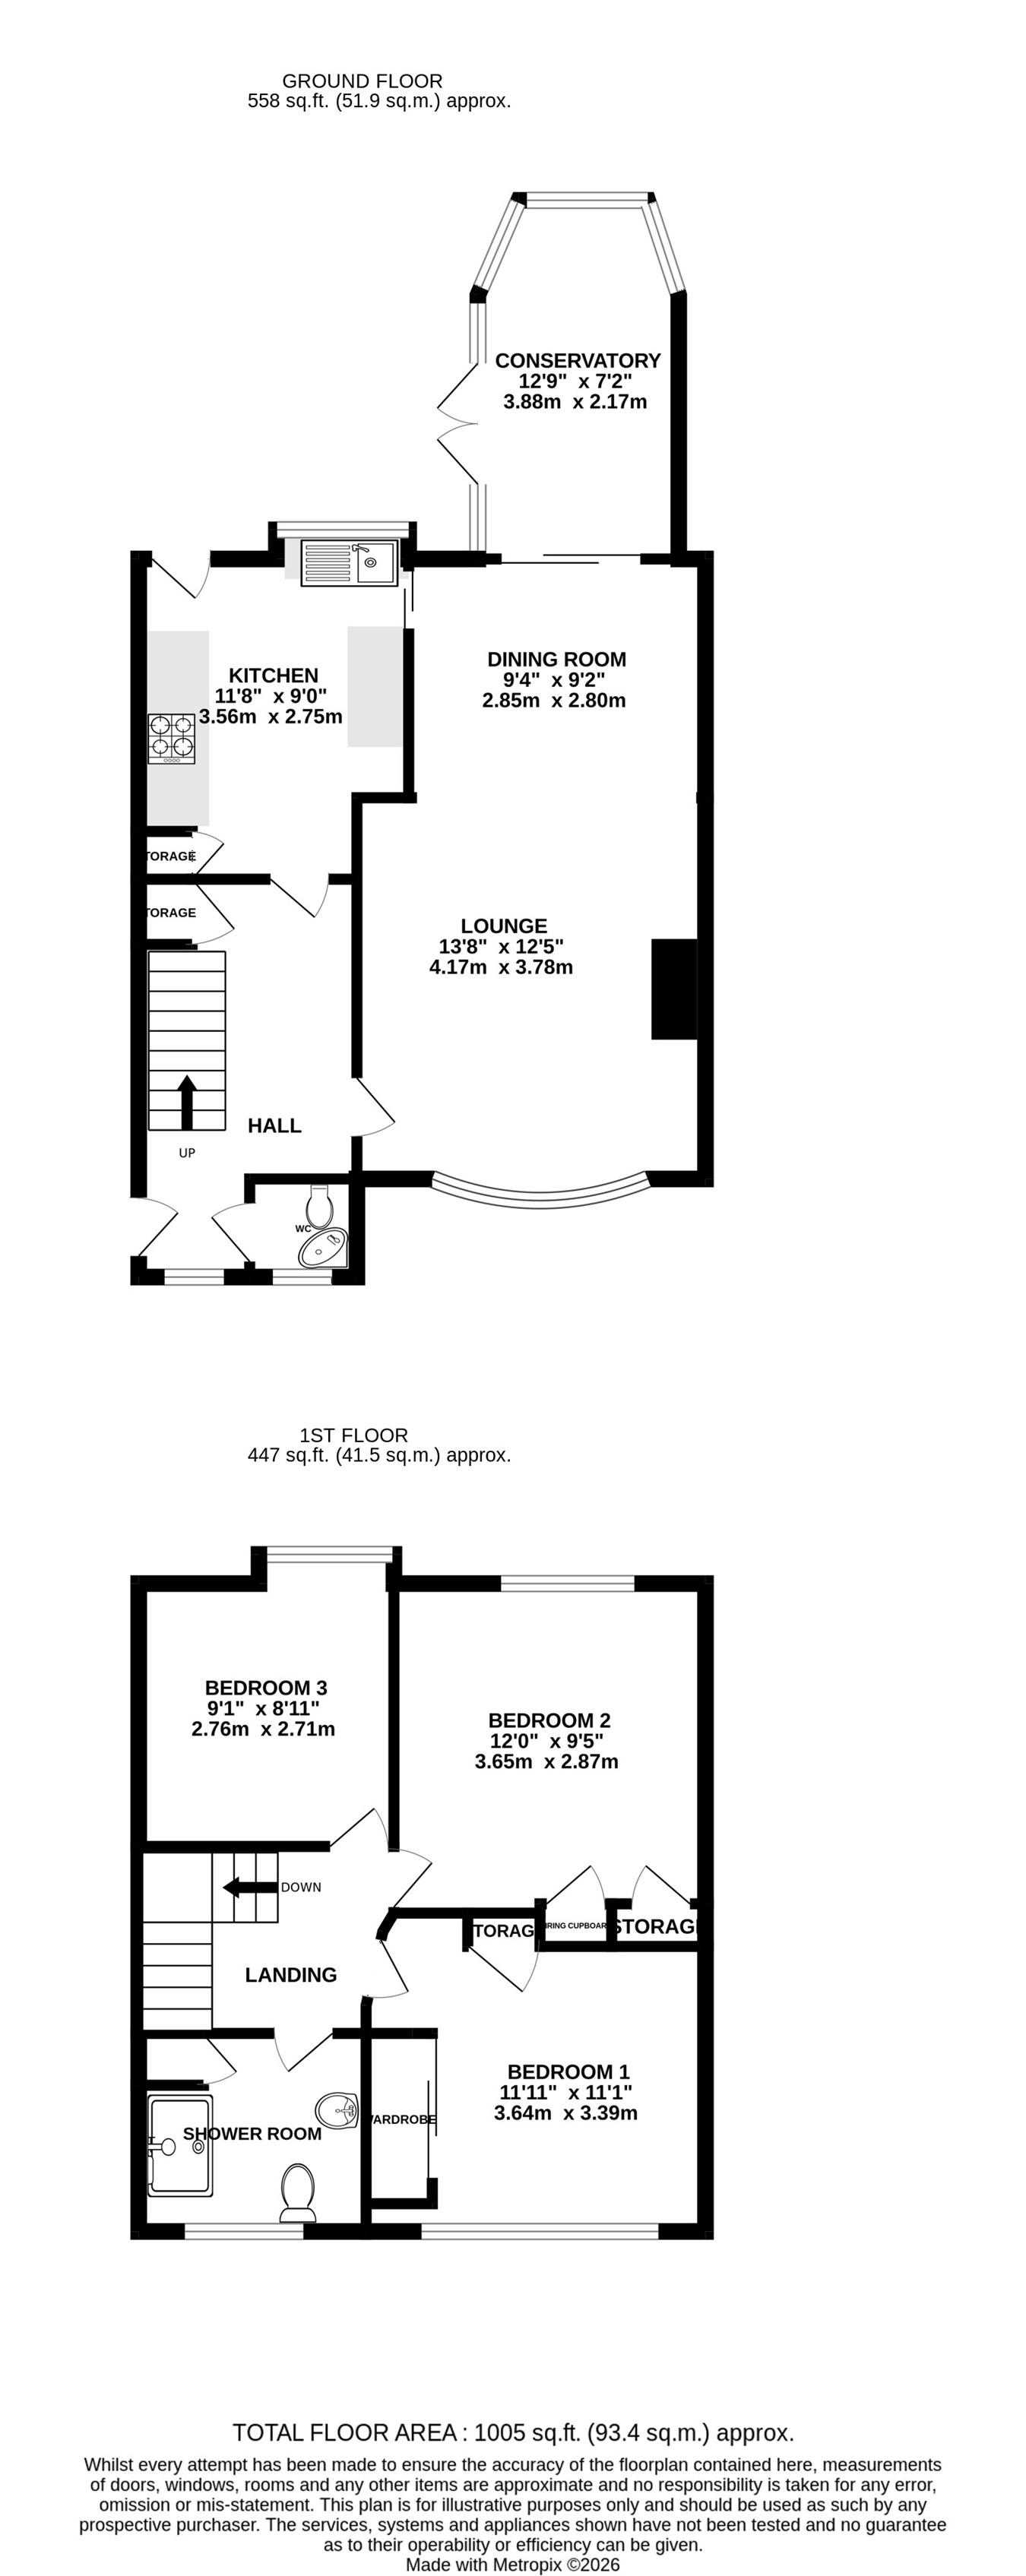
Guide Price £350,000 - £375,000 - An exciting opportunity to purchase this extended three-bedroom semi-detached house, ideally positioned in a popular Rainham location and offered chain free. Benefiting from a driveway, garage, generous living accommodation and a mature rear garden, the property offers an excellent opportunity for families and first-time buyers looking to create their ideal home. The property opens into an entrance porch and welcoming hallway, with a useful downstairs W.C. From here, the accommodation leads into a bay-fronted open-plan living/dining room, providing a versatile and sociable space. The kitchen offers access to the rear garden, while the conservatory overlooks the garden and provides further reception space. Upstairs, there are three generous bedrooms along with a family bathroom. Externally, the front of the property features a patio area and driveway providing access to the set-back garage. To the rear, the garden enjoys a mature setting, with a patio area and established shrubbery, offering plenty of scope for those looking to create an attractive outdoor space. The property is in need of general updating throughout, but offers excellent potential for the new owner to modernise and personalise the accommodation to their own taste. Being chain free and situated in a popular location, this is an opportunity not to be missed. Contact the Greyfox Rainham team today to arrange your viewing.
Ground Floor
Lounge
13' 8" x 12' 5" (4.17m x 3.78m)
Dining Room
9' 4" x 9' 2" (2.84m x 2.79m)
Kitchen
11' 8" x 9' 0" (3.56m x 2.74m)
WC
Conservatory
12' 9" x 7' 2" (3.89m x 2.18m)
First Floor
Bedroom 1
11' 11" x 11' 1" (3.63m x 3.38m)
Shower Room
Bedroom 2
12' 0" x 9' 5" (3.66m x 2.87m)
Bedroom 3
9' 1" x 8' 11" (2.77m x 2.72m)

Greyfox (Rainham)
67C High Street
Rainham
Kent
ME8 7HS

 LOGIN TO