
3 bed Detached House
£500,000
Hillcrest Road, Biggin Hill

A fantastic opportunity to own a well-positioned three-bedroom detached home in the heart of Biggin Hill, offering stunning rear views and excellent local amenities.Ideally located close to the main road, the property is within easy reach of shops, schools, transport links and the local swimming pool. Inside, the home offers a large and welcoming lounge, alongside a modern fitted kitchen, providing a comfortable and practical living space for families and professionals alike.One of the property's standout features is the stunning views to the rear from the first floor, creating a wonderful sense of space and outlook. Externally, the property further benefits from off-street parking and a garage, adding valuable convenience and storage.Don't miss the opportunity to view this superb detached home. Contact us today to arrange your appointment and experience the property for yourself!
Entrance Hall
Composite Front door, Stairs to First Floor and to Lounge area.
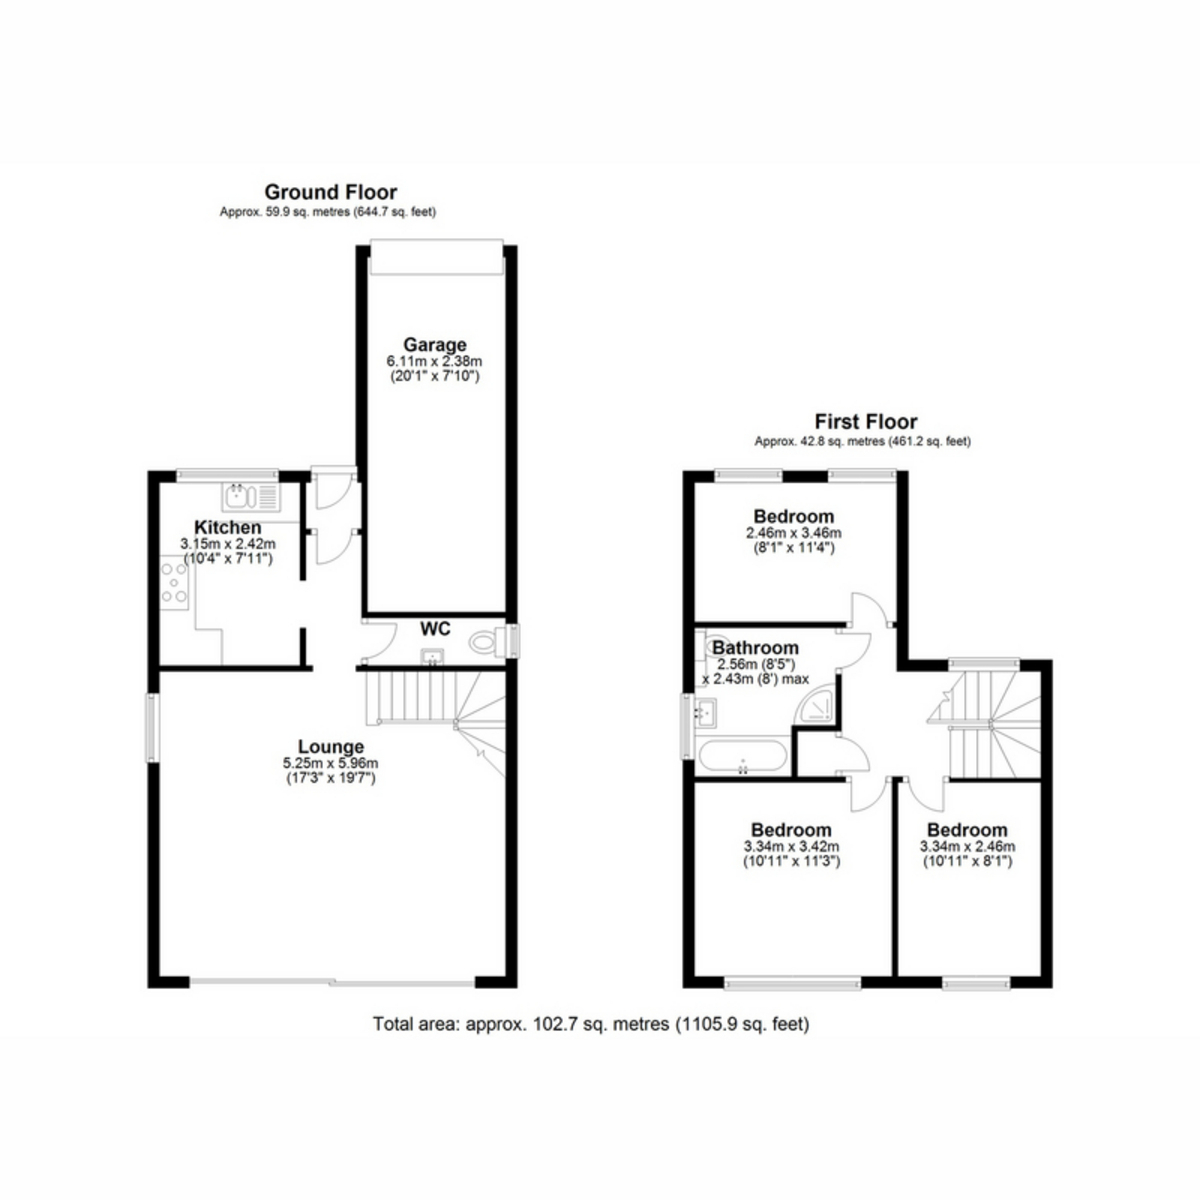
Kitchen 7'11" x 10'4"
Double glazed window to front, Under Floor Heating, Wall and base Units Cream, Glass Splash, built in oven, induction hob with extractor fan over, microwave, fridge freezer, washing machine and dishwasher, Sink with food disposal with Drainer.
Cloakroom
Double glazed Window to side, WC and Wash basin
Lounge/Diner 17'3" x 19'7"
Double glazed window and patio doors to garden, three radiators, parque flooring
First Floor Landing
Double glazed window to front, hatch to loft, storage cupboard, radiator
Bedroom 8'1" x 10'11"
Double glazed window to rear, built in wardrobes, radiator
Bedroom 11'3" x 10'11"
Double glazed window to rear, built in wardrobes, radiator
Bedroom 11'4" x 8'1"
Two double glazed windows to front, radiator
Bathroom 8'4" x 7'11"
Double glazed window to side, sealed panelled bath, shower cubicle with jets, wash basin with cupboard under, under floor heating
Rear Garden
Laid to lawn with decking area, access to front via side
Front of Property
Laid to lawn and off street parking
Garage 20'1" x 7'10"
Up and over door to front, wall mount boiler
Agents Note
Council Tax Band - E
haart is the seller's agent for this property. Your conveyancer is legally responsible for ensuring any purchase agreement fully protects your position. We make detailed enquiries of the seller to ensure the information provided is as accurate as possible. Please inform us if you become aware of any information being inaccurate

haart (Biggin Hill)
184 Main Road
Biggin Hill
Kent
TN16 3BB

 LOGIN TO