
1 bed Flat
£145,000
Paragon, Ramsgate, CT11

REFURBISHED TO A HIGH STANDARD - STUNNING ONE BEDROOM APARTMENT WITH BREATHTAKING ELEVATED SEA VIEWS OVER RAMSGATE'S ROYAL HARBOUR .
This wonderful home has recently undergone an extensive high spec refurbishment and is being offered to the market with a new 999 year lease and no forward chain.
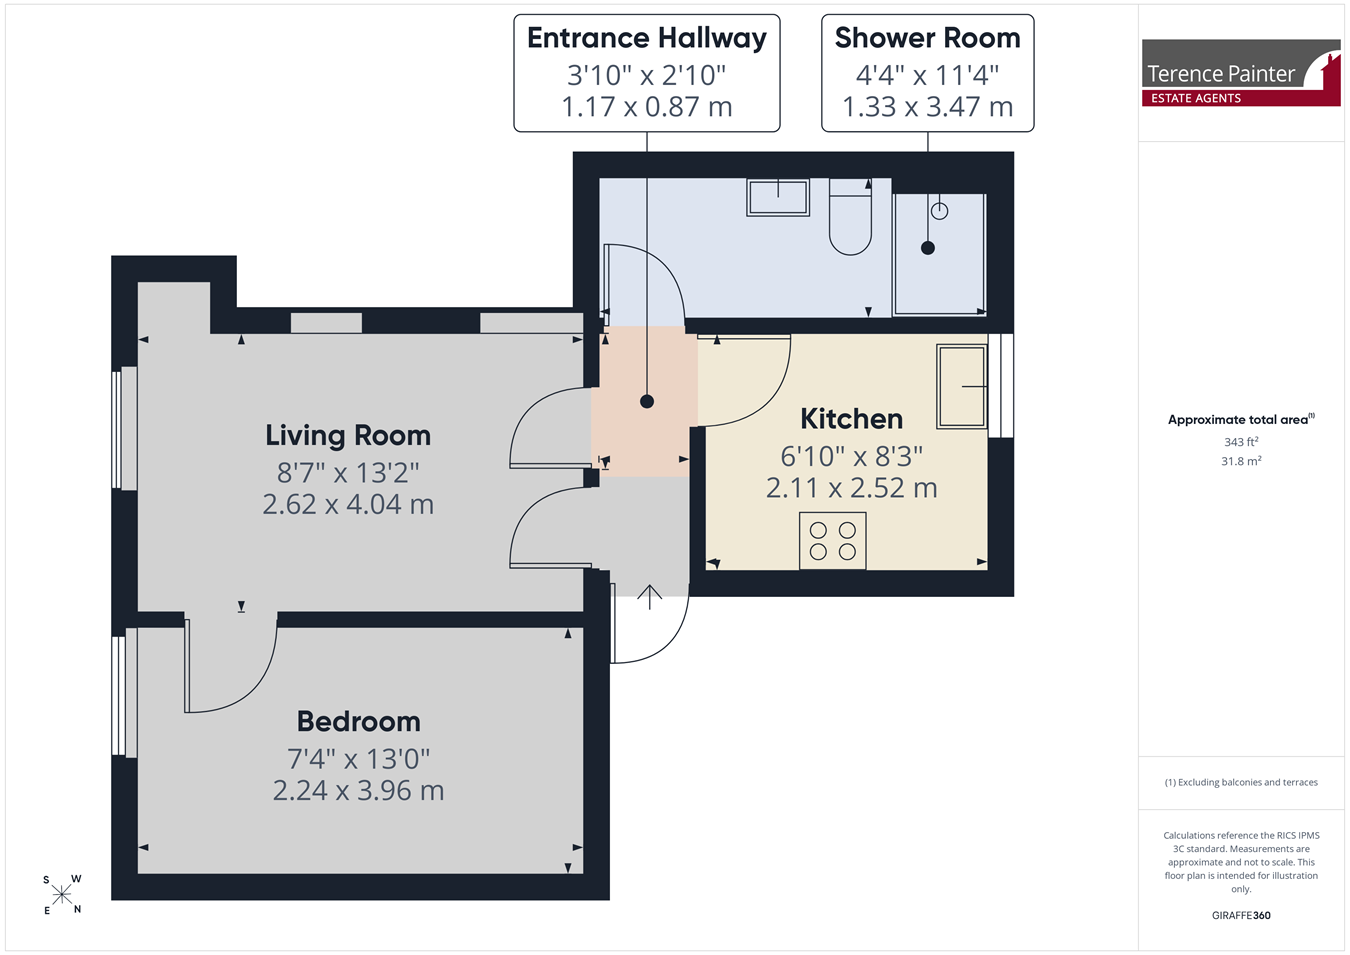
Located on the second floor, this home boasts a welcoming entrance hall, double bedroom, newly fitted kitchen with integrated appliances, beautifully appointed shower and a sea facing living room that offers one of the best elevated sea views that Ramsgate has to offer.
This property is located in the sought after Ramsgate area and is close to the bustling High Street, local shops, amenities, restaurants, bars and surrounding beaches.
Call Terence Painter Estate Agents on 01843 866 866 to arrange your viewing.
Ground Floor
Communal Entrance
Enter into the communal area via a secure wooden door. The communal area has carpeted stairs to all floors, sensor lighting.
Second Floor
Apartment Entrance
Access into the apartment is via a wooden front door.
Entrance Hall
There is carpet flooring, high level skirting boards and doors leading off to the living room, kitchen and shower room.
Living Room
4.04m x 2.62m (13' 3" x 8' 7") There is a wooden glazed door to the living room. The living room has a double glazed sash window to the front offering beautiful sea views, two alcoves for shelve space, exposed brick fireplace, radiator, carpeted flooring and door to the bedroom.
Bedroom
3.96m x 2.24m (13' 0" x 7' 4") The bedroom has a double glazed sash window to the front with sea views, radiator and carpeted flooring.
Kitchen
2.52m x 2.11m (8' 3" x 6' 11") The kitchen has a double glazed window to the rear, high and low level units, integrated electric oven with gas hob and extractor hood over, stainless steel sink unit inset to countertop, under counter fridge, radiator, gas fired boiler and cushioned vinyl flooring.
Shower Room
3.47m x 1.33m (11' 5" x 4' 4") There is a walk-in shower with tiled walls, low level w.c, vanity wash hand basin with storage under and a mirror over, washing machine , chrome ladder style radiator and cushioned vinyl flooring.
Parking
There is on street parking directly outside the property.
Lease Information
-The service charge including the building insurance for this flat is approximately £ 656.45 per annum.
-Pets, holiday letting and long term letting are permitted
- Our vendor has advised us that the apartment is being sold with a new 999 year lease and they will be giving the new owners a share of the freehold once all the apartments have been sold..
Council Tax Band - A.

Terence Painter
Prospect House
44 High Street
Broadstairs
Kent
CT10 1JT

 LOGIN TO