
3 bed Terraced
£450,000
Glendower Crescent, Orpington

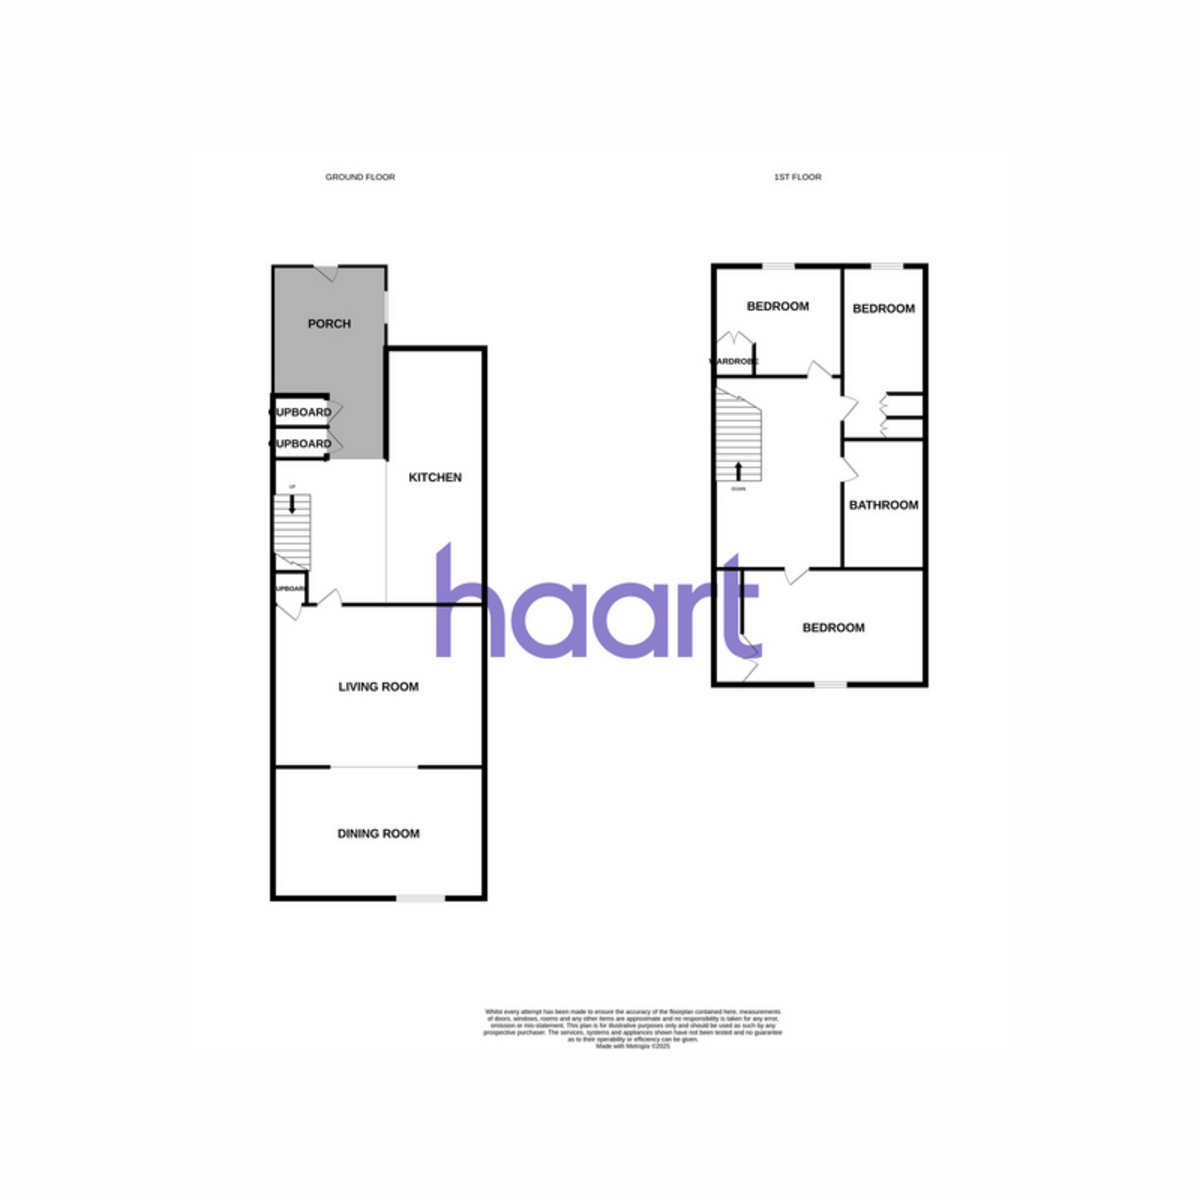
Guide Price £450,000 - £475,000Showcase Launch Day Saturday 5th SeptemberModernised Three-Bedroom Family Home in a Popular Orpington LocationLooking for a modern, move-in-ready family home in a popular part of Orpington? With no onward chain, excellent local amenities and fantastic transport links, this beautifully improved three-bedroom home could be exactly what you've been waiting for.Step inside and you'll immediately appreciate the improvements made by the current owners, creating a comfortable and contemporary home designed for modern, stress-free living.The ground floor offers a spacious entrance porch, welcoming entrance hall, extended lounge and modern fitted kitchen. Upstairs, you'll find three well-proportioned bedrooms alongside a stylish, modern fitted family shower room.Location is a real highlight. Orpington High Street is just moments away, providing a wide range of shops, cafés and everyday amenities, while Orpington main line station is also easily accessible, offering fast train services to London Bridge in approximately 16 minutes.Families will also appreciate being within easy walking distance of Perry Hall Road School, with excellent local bus routes adding further convenience.With its modern interior, sought-after location, excellent transport connections and no onward chain, this is a home that offers the ideal combination of comfort and convenience.Don't miss the opportunity to make this impressive Orpington family home your own. Contact us today to arrange your viewing and experience everything this property has to offer.
Porch
tiled floor, radiator, storage
Entrance Hall
tiled floor, radiator
Lounge 20'9 x 12'4
laminate wood flooring, radiator, double glazed window and doors to rear leading to rear garden
Kitchen 13'5 x 6'4
tiled floor, double glazed window to front, range of wall and base units, fitted dishwasher, fitted oven and hob, fitted fridge freezer, fitted washing machine, breakfast bar, single sink unit
First Floor Landing
carpet, access to loft
Bedroom One 12'4 x 9'8
carpet, radiator, double glazed window to rear
Bedroom Two 12'8 x 6'2
carpet, radiator, double glazed window to front
Bedroom Three 9'8 x 5'9
carpet, radiator, double glazed window to front
Family Shower Room
tiled floor, tiled walls, low level flush w.c, shower cubical, vanity wash hand basin unit, extractor fan
Front Garden
patio, flower beds
Rear Garden
patio, lawn, flower beds, shed, seating area with power and lights
Garage
en bloc
haart is the seller's agent for this property. Your conveyancer is legally responsible for ensuring any purchase agreement fully protects your position. We make detailed enquiries of the seller to ensure the information provided is as accurate as possible. Please inform us if you become aware of any information being inaccurate

haart (Orpington)
306-308 High Street
Orpington
Kent
Orpington
Kent
BR6 0NF

 LOGIN TO