
3 bed Park Home
£180,000
Millers Way, Harrietsham, Maidstone, Kent

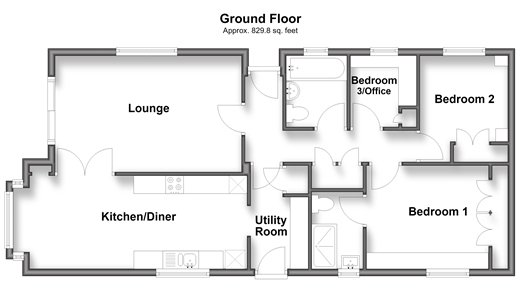
Would you love to wake up to stunning countryside views every day? This detached park home provides the perfect place to move to, especially with excellent onsite facilities including the clubhouse providing events as well as an excellent swimming pool and gym. Pilgrims Retreat provides all you need to keep you entertained whilst also benefiting from the stunning countryside surrounding the area. Internally, the open plan layout to the kitchen/diner provides great space for having friends/family visit, especially with ample parking to offer your guests too. Our sellers have recently renovated their en-suite shower room, installed a new boiler in 2023, with a 10 year warranty, and have fitted wardrobes provides plenty of storage throughout. Externally, there is a large patio to enjoy as well as a storage shed, separate bin store and accessible under-unit storage accessed via 2 hatches. The ground rent/site fee also includes your water & drainage too, providing peace of mind for less utility bills to worry about! Room sizes:Entrance HallwayKitchen/Diner: 19'10 x 8'6 (6.05m x 2.59m)Lounge: 17'0 x 10'6 (5.19m x 3.20m)Utility Room: 9'5 x 5'2 (2.87m x 1.58m)Bedroom 1: 11'0 x 9'5 (3.36m x 2.87m)En-suite Shower Room: 6'10 x 4'8 (2.08m x 1.42m)Bedroom 2: 9'5 x 8'0 (2.87m x 2.44m)Bedroom 3/OfficeBathroom: 6'5 x 5'6 (1.96m x 1.68m)Rear GardenSide GardenOff Road ParkingShed
The information provided about this property does not constitute or form part of an offer or contract, nor may it be regarded as representations. All interested parties must verify accuracy and your solicitor must verify tenure/lease information, fixtures & fittings and, where the property has been extended/converted, planning/building regulation consents. All dimensions are approximate and quoted for guidance only as are floor plans which are not to scale and their accuracy cannot be confirmed. Reference to appliances and/or services does not imply that they are necessarily in working order or fit for the purpose.
This property is not standard construction which could affect mortgage lending, please contact us before proceeding. If buying to rent, please check if Local Authority licensing schemes apply before proceeding. Legal advice should be taken to verify fixtures/fittings, planning, alterations and/or lease details. Appliances & services are untested, dimensions are approximate and floor plans are not to scale.
We are pleased to offer our customers a range of additional services to help them with moving home. None of these services are obligatory and you are free to use service providers of your choice. Current regulations require all estate agents to inform their customers of the fees they earn for recommending third party services. If you choose to use a service provider recommended by Wards, details of all referral fees can be found at the link below. If you decide to use any of our services, please be assured that this will not increase the fees you pay to our service providers, which remain as quoted directly to you.
Council Tax band: B
Tenure: Park Home
Annual ground rent: £ 5491
Years remaining on lease: 36

Wards (Bearsted)
136 Ashford Road
Bearsted
Maidstone
Kent
ME14 4NA

 LOGIN TO