
4 bed Detached House
£475,000
Cherry Orchard Drive, Rainham, Gillingham, ME8

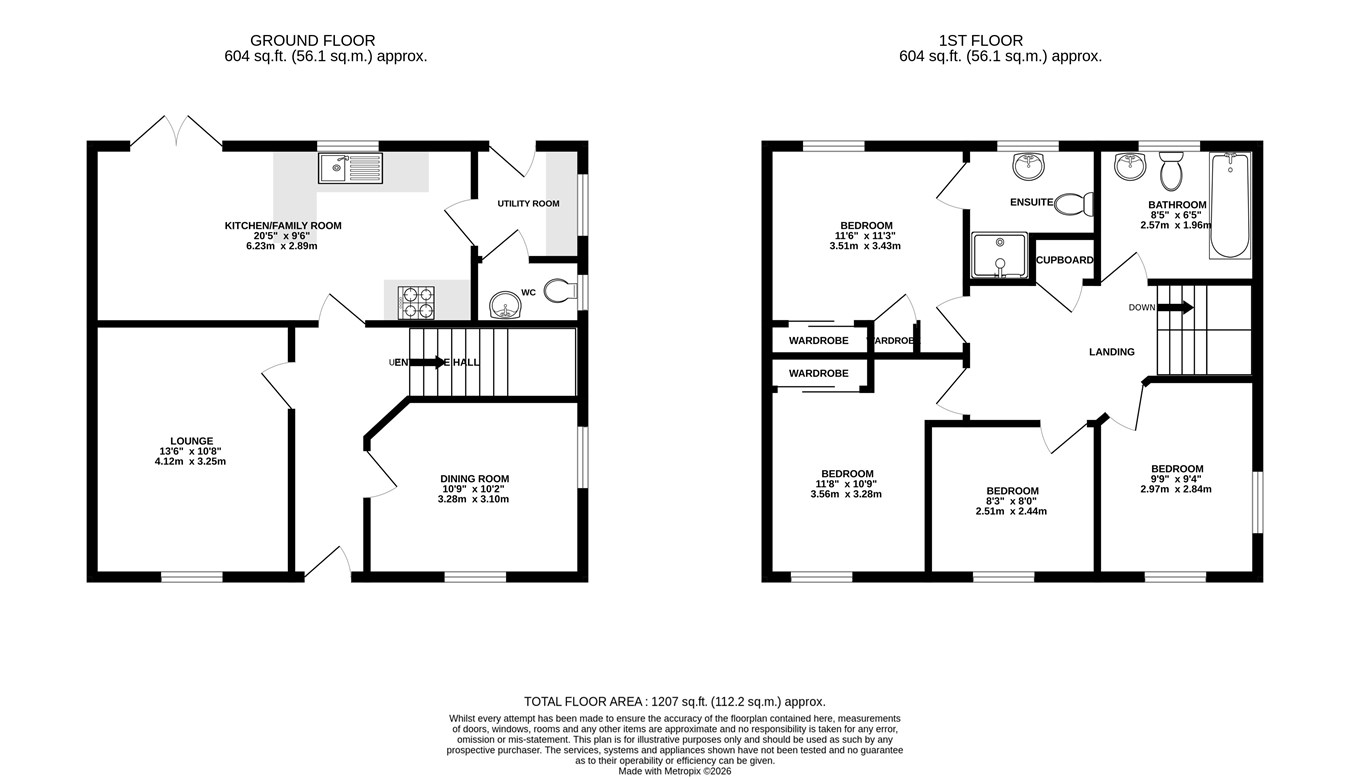
Situated on the popular Otterham Park development in Rainham, this impressive four-bedroom detached home offers spacious and modern family living, having been built just one year ago and benefiting from approximately nine years remaining on its NHBC warranty. The property welcomes you with a bright entrance hall, leading through to a comfortable lounge and separate dining room. To the rear is the heart of the home — a sizeable kitchen/dining/breakfast room, featuring modern fittings and French doors opening directly onto the rear garden. The kitchen also provides access to a useful utility room and downstairs WC. Upstairs, the property offers four generous bedrooms, two of which benefit from fitted wardrobes. The principal bedroom features a stylish en-suite shower room, while the remaining bedrooms are served by a well-appointed family bathroom. Throughout, the property offers a range of modern fixtures and fittings, together with excellent storage options. Externally, the property occupies a quiet position within the close and benefits from a private driveway and car port, providing ample off-road parking. To the rear is a large garden, comprising both lawn and patio areas, offering plenty of space for outdoor entertaining and family enjoyment. Located within a popular and sought-after area of Rainham, the property is ideally placed for a range of local amenities, schools and everyday conveniences, making it an excellent choice for those looking for a modern family home in a well-established development. An impressive four-bedroom detached home offering generous living accommodation, modern finishes and a large garden. Early viewing is highly recommended. Contact the Rainham Greyfox team today for further information or to arrange your viewing.
Ground Floor
Lounge
13' 6" x 10' 8" (4.11m x 3.25m)
Kitchen/ Family Room
20' 5" x 9' 6" (6.22m x 2.90m)
Dining Room
10' 9" x 10' 2" (3.28m x 3.10m)
WC
Utility Room
Ground Floor
Bedroom 1
11' 6" x 11' 3" (3.51m x 3.43m)
En Suite
Bedroom 2
11' 8" x 10' 9" (3.56m x 3.28m)
Bedroom 3
8' 3" x 8' 0" (2.51m x 2.44m)
Bedroom 4
9' 9" x 9' 4" (2.97m x 2.84m)
Bathroom
8' 5" x 6' 5" (2.57m x 1.96m)

Greyfox (Rainham)
67C High Street
Rainham
Kent
ME8 7HS

 LOGIN TO