
3 bed Detached Bungalow
£410,000
David Avenue, Cliftonville, Margate, CT9

No forward chain - Spacious and well presented three double bedroom detached bungalow, with a beautiful west facing rear garden, just moments from Palm Bay's stunning beaches and cliff top walks.
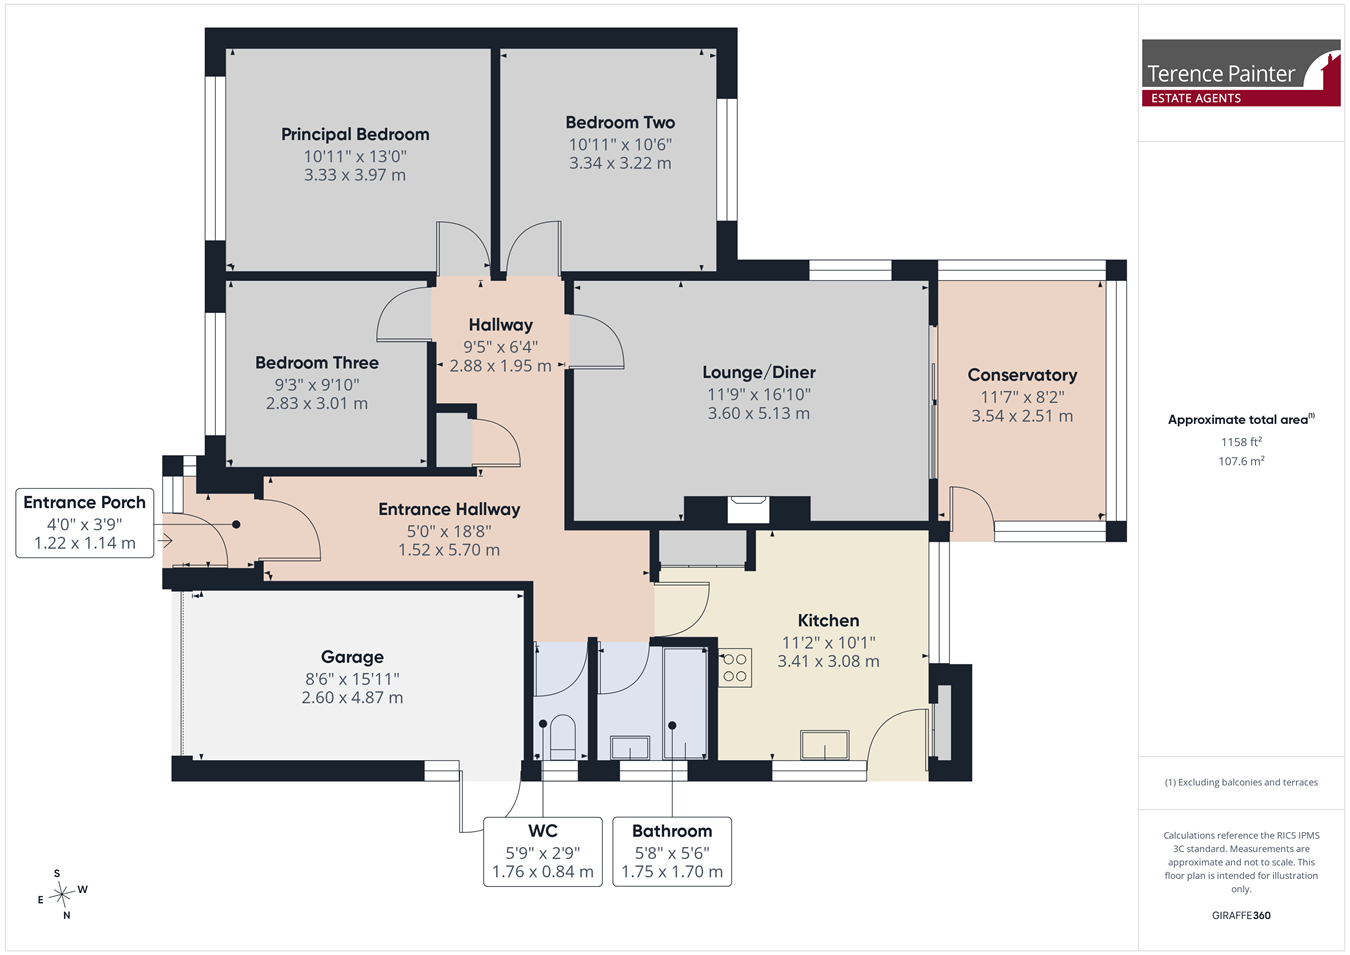
Internally this property benefits from an enclosed entrance porch, a welcoming entrance hallway, a 16'10" lounge/diner, three double bedrooms, a well appointed kitchen, conservatory, family bathroom and separate w.c. Externally the property offers a beautiful west-facing rear garden, with a sizeable patio seating area and plenty of shrubs and hedging around the border. The front of the property boasts a brick paved driveway for multiple cars and a garage.
This home finds itself situated in the highly sought-after Palm Bay area, this impressive detached bungalow is just a short stroll from beautiful sandy beaches and scenic cliff top walks. Ideally positioned, the property is also within easy reach of local shops, cafés, bars, and restaurants in both Palm Bay and Kingsgate, while convenient bus routes provide excellent transport links to Margate and Broadstairs.
Call Terence Painter Estate Agents on 01843 866 866 to arrange your viewing.
INTERNAL
Entrance Porch
1.22m x 1.14m (4' 0" x 3' 9") Entrance into the property is gained via a frosted glazed UPVC door, with two further frosted windows. There is a frosted glazed wooden door to the entrance hallway and tiled flooring.
Entrance Hallway
5.70m x 1.52m (18' 8" x 5' 0") The entrance hallway has a storage cupboard, radiator and carpeted flooring.
Lounge/Diner
5.13m x 3.60m (16' 10" x 11' 10") The lounge/diner features a double glazed window to the side and double glazed sliding doors to the conservatory, feature fireplace, two radiators and carpeted flooring.
Conservatory
3.54m x 2.51m (11' 7" x 8' 3") The conservatory has a double glazed UPVC door to the rear garden and tiled flooring.
Kitchen
3.41m x 3.08m (11' 2" x 10' 1") Double aspect kitchen with a double glazed window overlooking the rear garden and a double glazed frosted window to the side, there is also a frosted glazed UPVC door to the rear garden. The kitchen has high and low level kitchen units, sink unit inset countertop, space for oven and washing machine, under counter fridge and freezer, localised wall tiling and tiled flooring.
Principle Bedroom
3.97m x 3.33m (13' 0" x 10' 11") The principle bedroom has a double glazed window to the front, radiator and carpeted flooring.
Bedroom Two
3.34m x 3.22m (10' 11" x 10' 7") Bedroom two has a double glazed window to the rear, radiator and carpeted flooring.
Bedroom Three
3.01m x 2.83m (9' 11" x 9' 3") Bedroom three has a double glazed window to the front, radiator and carpeted flooring.
Bathroom
1.75m x 1.70m (5' 9" x 5' 7") Family bathroom has a double glazed frosted window to the side, panelled bath with shower attachment, sink unit, radiator, tiled walls and tiled flooring.
W.C.
1.76m x 0.84m (5' 9" x 2' 9") Double glazed frosted window to the side, radiator, tiled walls and tiled flooring.
EXTERNAL
Rear Garden
This property boasts a stunning sun trap of a west facing rear garden. There is a good size lawned area and a patio seating area, shed, shrubs and hedges around the border with fence surround. There is a side access gate and side access to the garage.
Front Garden
The front of the property has a large brick paved driveway offering off-street parking for multiple vehicles, a small patch of lawned area with some hedges and a brick wall surround.
Garage
4.87m x 2.60m (16' 0" x 8' 6") Up and over door, gas fired boiler, power and lighting.
Council Tax Band - D.

Terence Painter
Prospect House
44 High Street
Broadstairs
Kent
CT10 1JT

 LOGIN TO