
4 bed Detached Bungalow
£650,000
Tyler Hill Road, Tyler Hill, Canterbury, CT2

SUMMARY
Spacious four-bedroom detached bungalow set on a generous plot, offering versatile accommodation ideal for families or those seeking single-level living. The property benefits from ample off-road parking, a detached garage, and extensive land providing excellent outdoor space.
DESCRIPTION
Occupying a generous plot, this exceptional four bedroom detached bungalow offers spacious and versatile living, complemented by extensive gardens, adjoining land, useful outbuildings, detached garage and ample off road parking.
Beautifully positioned to enjoy a peaceful rural outlook, the property provides well-proportioned accommodation throughout.
The welcoming entrance hall leads to a spacious living room with an attractive log-burner, ideal for relaxing, while the well-appointed kitchen offers plenty of workspace, seating and access to the dining room. Four generous bedrooms, provide flexible accommodation for families, guests or those working from home, with the remaining rooms offering comfortable everyday living.
Externally, the property is a standout feature. The mature gardens and adjoining land create a wonderful sense of space and offer endless possibilities for keen gardeners or buyers simply looking to enjoy the countryside. With some outbuildings providing storage, workshop, or business potential (subject to any necessary consents), and detached garage with extensive driveway.
The property enjoys a lovely location, combining a peaceful rural lifestyle with convenient access to local amenities, schools, and transport links to surrounding towns. Properties of this size, with land within such a desirable village setting are rarely available. Offering exceptional versatility & future potential, this is a home that must be viewed to be appreciated. Council Tax Band: D Tenure: Unknown
Entrance Hall
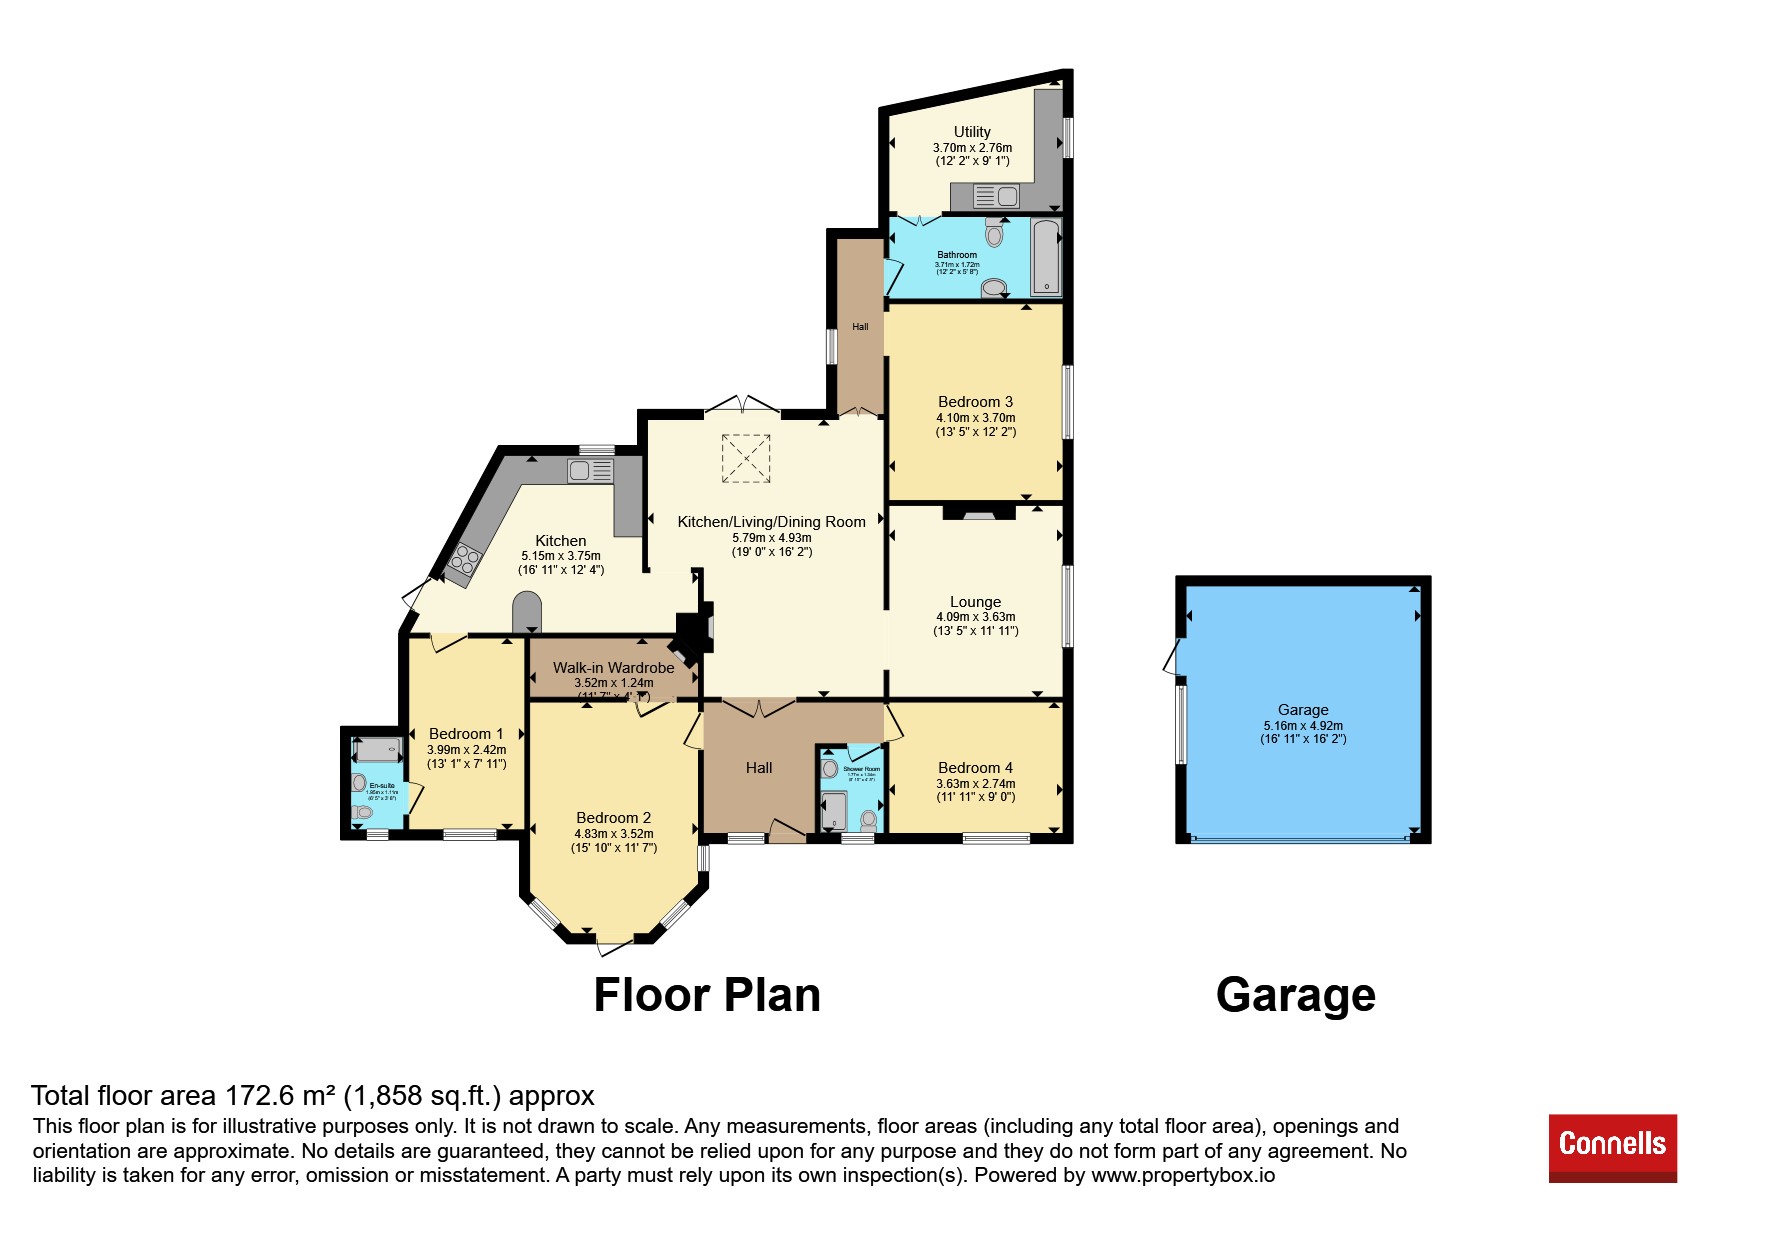
Shower Room 5' 10" x 4' 5" ( 1.78m x 1.35m )
Lounge 13' 5" x 11' 11" ( 4.09m x 3.63m )
Living/Dining Room 19' x 16' 2" ( 5.79m x 4.93m )
Kitchen 16' 11" x 12' 4" ( 5.16m x 3.76m )
Utility 12' 2" x 9' 1" ( 3.71m x 2.77m )
Bathroom
Bedroom One 13' 1" x 7' 11" ( 3.99m x 2.41m )
En-Suite
Bedroom Two 15' 10" x 11' 7" ( 4.83m x 3.53m )
Large walk-in wardrobe.
Bedroom Three 13' 5" x 12' 2" ( 4.09m x 3.71m )
Bedroom Four 11' 11" x 9' ( 3.63m x 2.74m )
Garage 16' 11" x 16' 2" ( 5.16m x 4.93m )
1. MONEY LAUNDERING REGULATIONS - Intending purchasers will be asked to produce identification documentation at a later stage and we would ask for your co-operation in order that there will be no delay in agreeing the sale.
2. These particulars do not constitute part or all of an offer or contract.
3. The measurements indicated are supplied for guidance only and as such must be considered incorrect.
4. Potential buyers are advised to recheck the measurements before committing to any expense.
5. Connells has not tested any apparatus, equipment, fixtures, fittings or services and it is the buyers interests to check the working condition of any appliances.
6. Connells has not sought to verify the legal title of the property and the buyers must obtain verification from their solicitor.

Connells (Canterbury)
77 Castle Street
Canterbury
Kent
CT1 2QD

 LOGIN TO