
4 bed Chalet
£750,000
Harrow Road, Hempstead, Gillingham, ME7

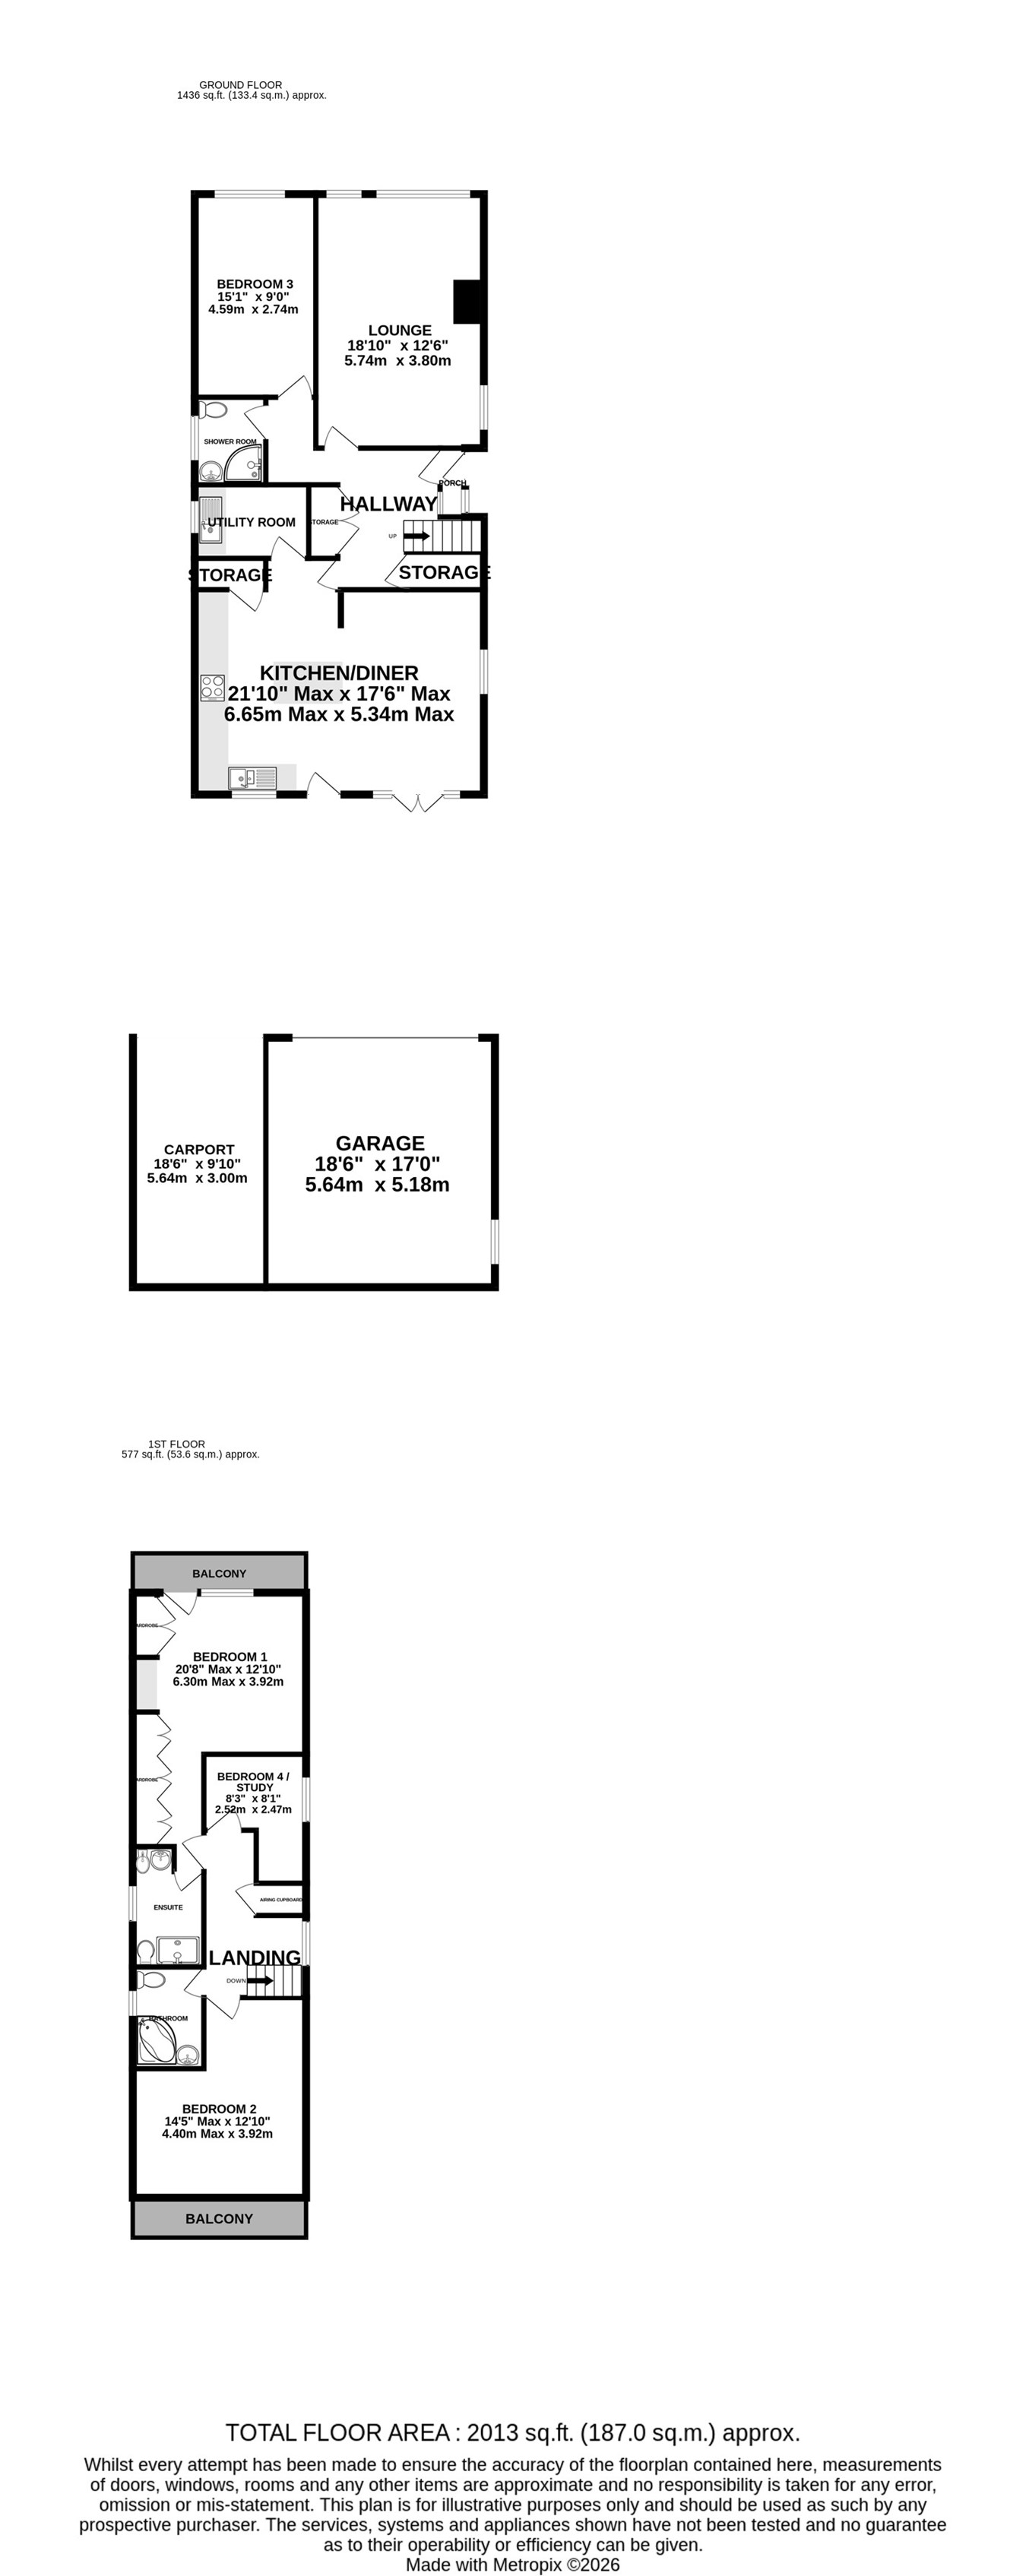
An exciting opportunity to become only the second owner of this truly special home. Lovingly self-built by the current owners over 40 years ago, this exceptional property has been thoughtfully designed to create a wonderful family home, offering character, space and a personal touch throughout. Occupying a generous plot extending over 200ft from front to back, the property enjoys a prime position within the highly sought-after Hempstead area, boasting attractive views across Hempstead recreation ground. The accommodation begins with a welcoming porch and entrance hall, leading to a spacious lounge with a pleasant outlook across the surrounding green spaces. The ground floor also benefits from a double bedroom to the front, a modern shower room, and a superb open-plan kitchen/dining/breakfast room featuring a breakfast bar, ample space for entertaining and French doors opening onto the rear garden. A separate utility room adds further practicality. Upstairs you'll find two generous double bedrooms, and a single bedroom currently being used as a study. The principal bedroom also benefits from fitted wardrobes and a private en-suite shower room. In addition, there is a versatile study, currently used as a home office but offering potential to serve as a fourth bedroom, alongside a well-appointed family bathroom serving this room, the second bedroom and plentiful storage throughout various eves and cupboards. Externally, the property continues to impress with an extensive driveway providing ample off-road parking, leading to a detached double garage with power connected and an adjoining car/caravan port. The beautifully maintained south facing rear garden offers a wonderful balance of lawn and patio areas, creating the perfect setting for both family enjoyment and outdoor entertaining. Properties of this calibre, offering such a substantial plot and an enviable position within Hempstead, rarely become available. Early viewing is highly recommended. Contact the Greyfox Rainham Sales Team today to arrange your viewing and discover everything this remarkable home has to offer.
Ground Floor
Porch & Entrance Hall
Lounge
12' 6" x 18' 10" (3.81m x 5.74m)
Bedroom 3
9' 0" x 15' 1" (2.74m x 4.60m)
Shower Room
Kitchen/Diner/Breakfast Room
21' 10" x 17' 6" (6.65m x 5.33m)
Utility Room
First Floor
Bedroom 1
12' 10" x 20' 8" (3.91m x 6.30m)
En-Suite Shower Room
Bedroom 4/Study
8' 1" x 8' 3" (2.46m x 2.51m)
Bedroom 2
12' 10" x 14' 5" (3.91m x 4.39m)
Family Bathroom
External
Driveway
Detached Double Garage
18' 6" x 17' 0" (5.64m x 5.18m)
Carport
9' 10" x 18' 6" (3.00m x 5.64m)
Rear Garden

Greyfox (Rainham)
67C High Street
Rainham
Kent
ME8 7HS

 LOGIN TO