
4 bed Detached Bungalow
£375,000
May Road, Rochester, ME1

Guide Price £375,000 - £400,000
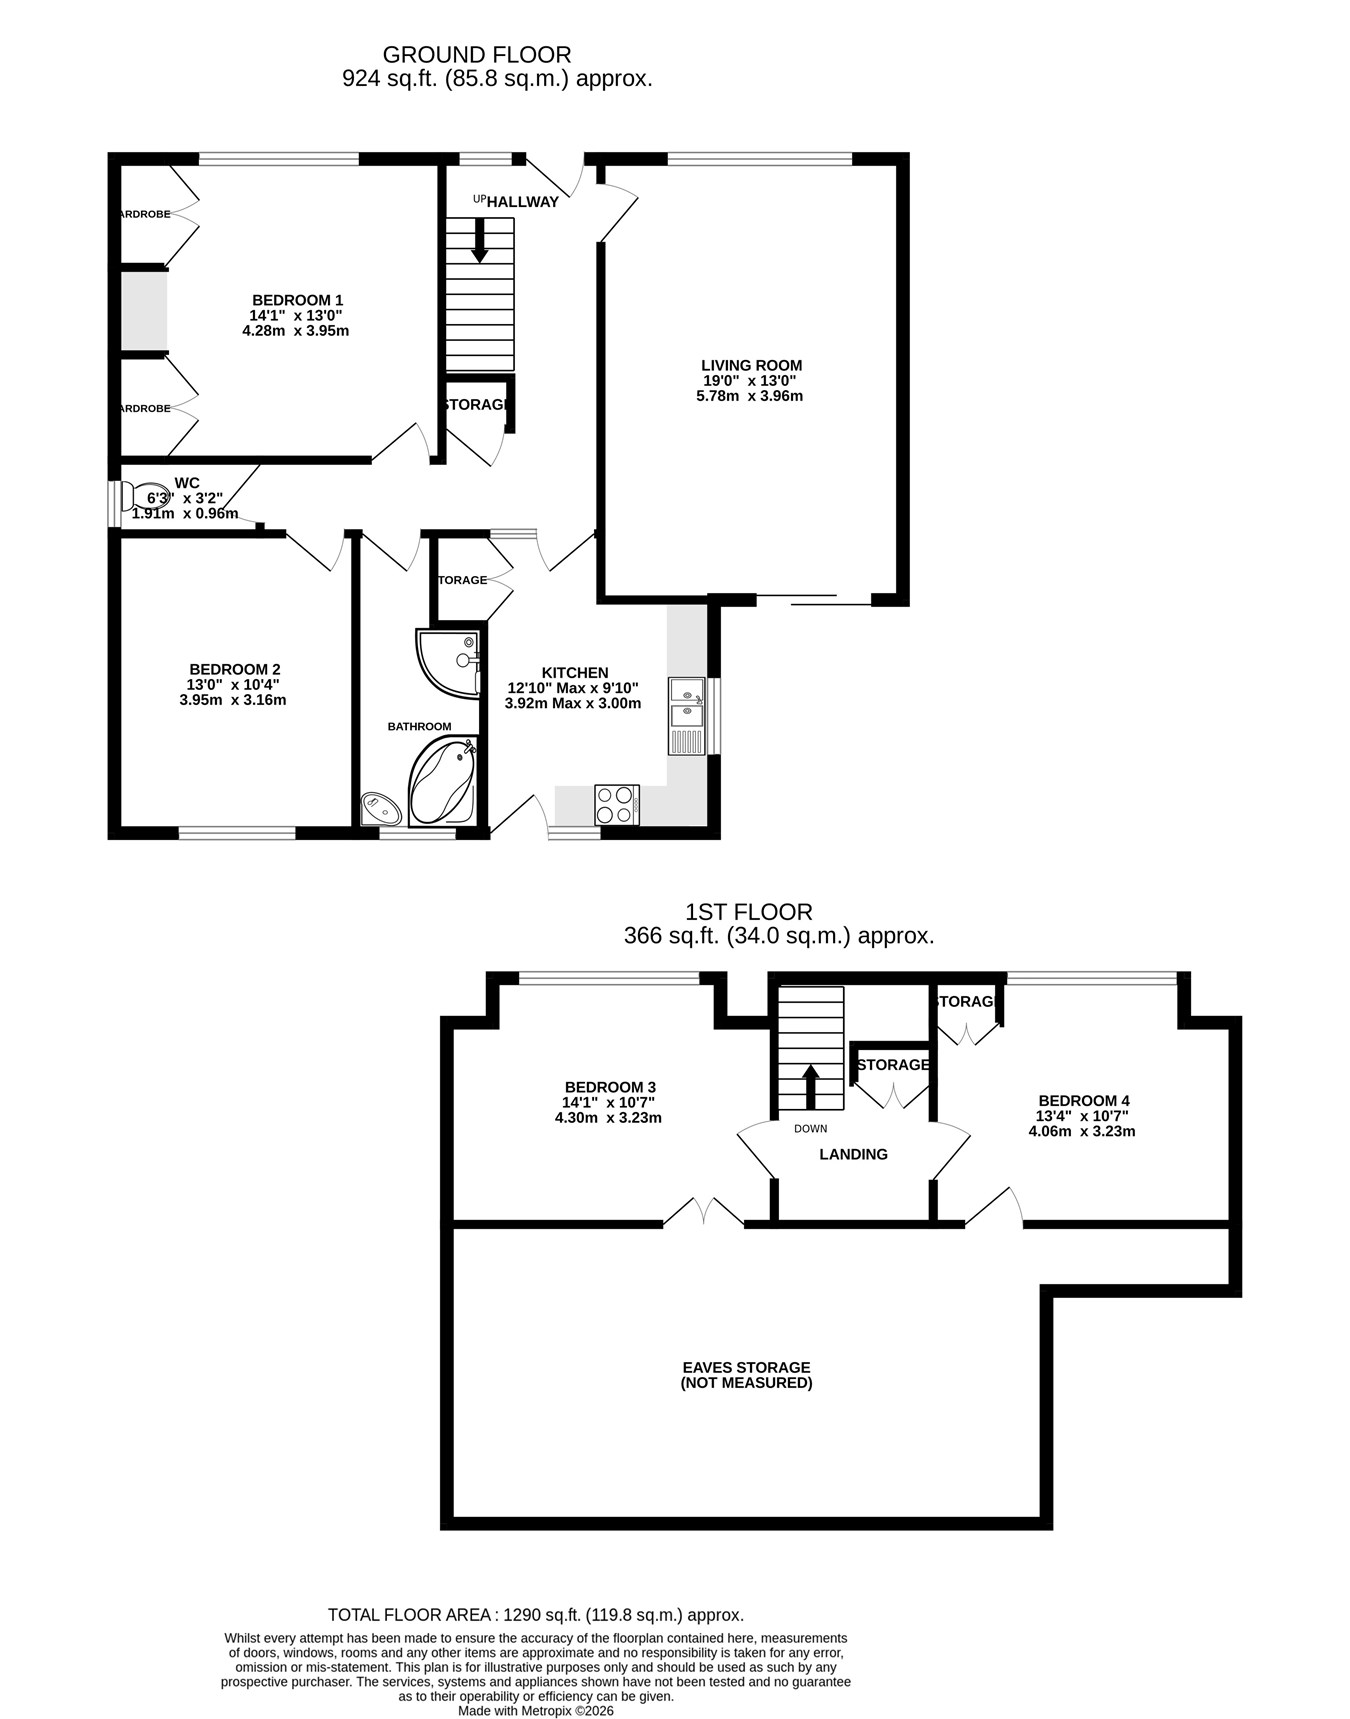
Being offered with no forward chain is this four bedroom detached chalet bungalow. The property offers excellent potential to develop it further subject to relevant planning permission. It also presents an opportunity to tailor it to your own style and taste. On entering you are welcomed to a spacious entrance hallway with stairs leading to the first floor. There is a generous style lounge/diner and kitchen offering a range of fitted wall and base units, a downstairs shower room and separate WC. The two bedrooms are doubles, the premium with fitted wardrobes. Continuing upstairs you have a further two double bedrooms of eaves style. There is potential to develop further subject to relevant planning permission. Externally to the front you have gated access leading to the garage and side access leading through to the rear garden which is tiered and mainly laid to lawn with a variety of trees and shrubs.
This property would ideally suit a family as there is an excellent selection of schools, both private and state within comfortable walking distance. This includes St Andrews Primary School, the Kings School, Rochester Grammar and the Mathematical Schools. Also there is the convenience of the main line station providing services to London Cannon Street, London Victoria and the High Speed link to Ebbsfleet International, as well as great road connections via the A2/M2/M20 & M25, providing access to London and the Coast.
Ground Floor
Entrance Hallway
Living Room
19' 0" x 13' 0" (5.79m x 3.96m)
Kitchen
12' 10" x 9' 10" (3.91m x 3.00m)
Bathroom
Bedroom 1
14' 1" x 13' 0" (4.29m x 3.96m)
Bedroom 2
13' 0" x 10' 4" (3.96m x 3.15m)
WC
6' 3" x 3' 2" (1.91m x 0.97m)
First Floor
Bedroom 3
14' 1" x 10' 7" (4.29m x 3.23m)
Bedroom 4
13' 4" x 10' 7" (4.06m x 3.23m)
Eaves Storage

Greyfox (Walderslade)
Unit 2
Thetford House
Walderslade Village Centre
Walderslade Road
Chatham
Kent
ME5 9LR

 LOGIN TO