3 bed Detached House
£595,000
Cranbrook, Kent
A unique opportunity: a detached three bedroom chalet style house, for updating and improvement and a single building plot - set within the existing south facing garden, with full planning consent granted for the construction of a detached two bedroom bungalow, circa 1074ft, all occupying a convenient location within the town. Cranbrook School catchment area.
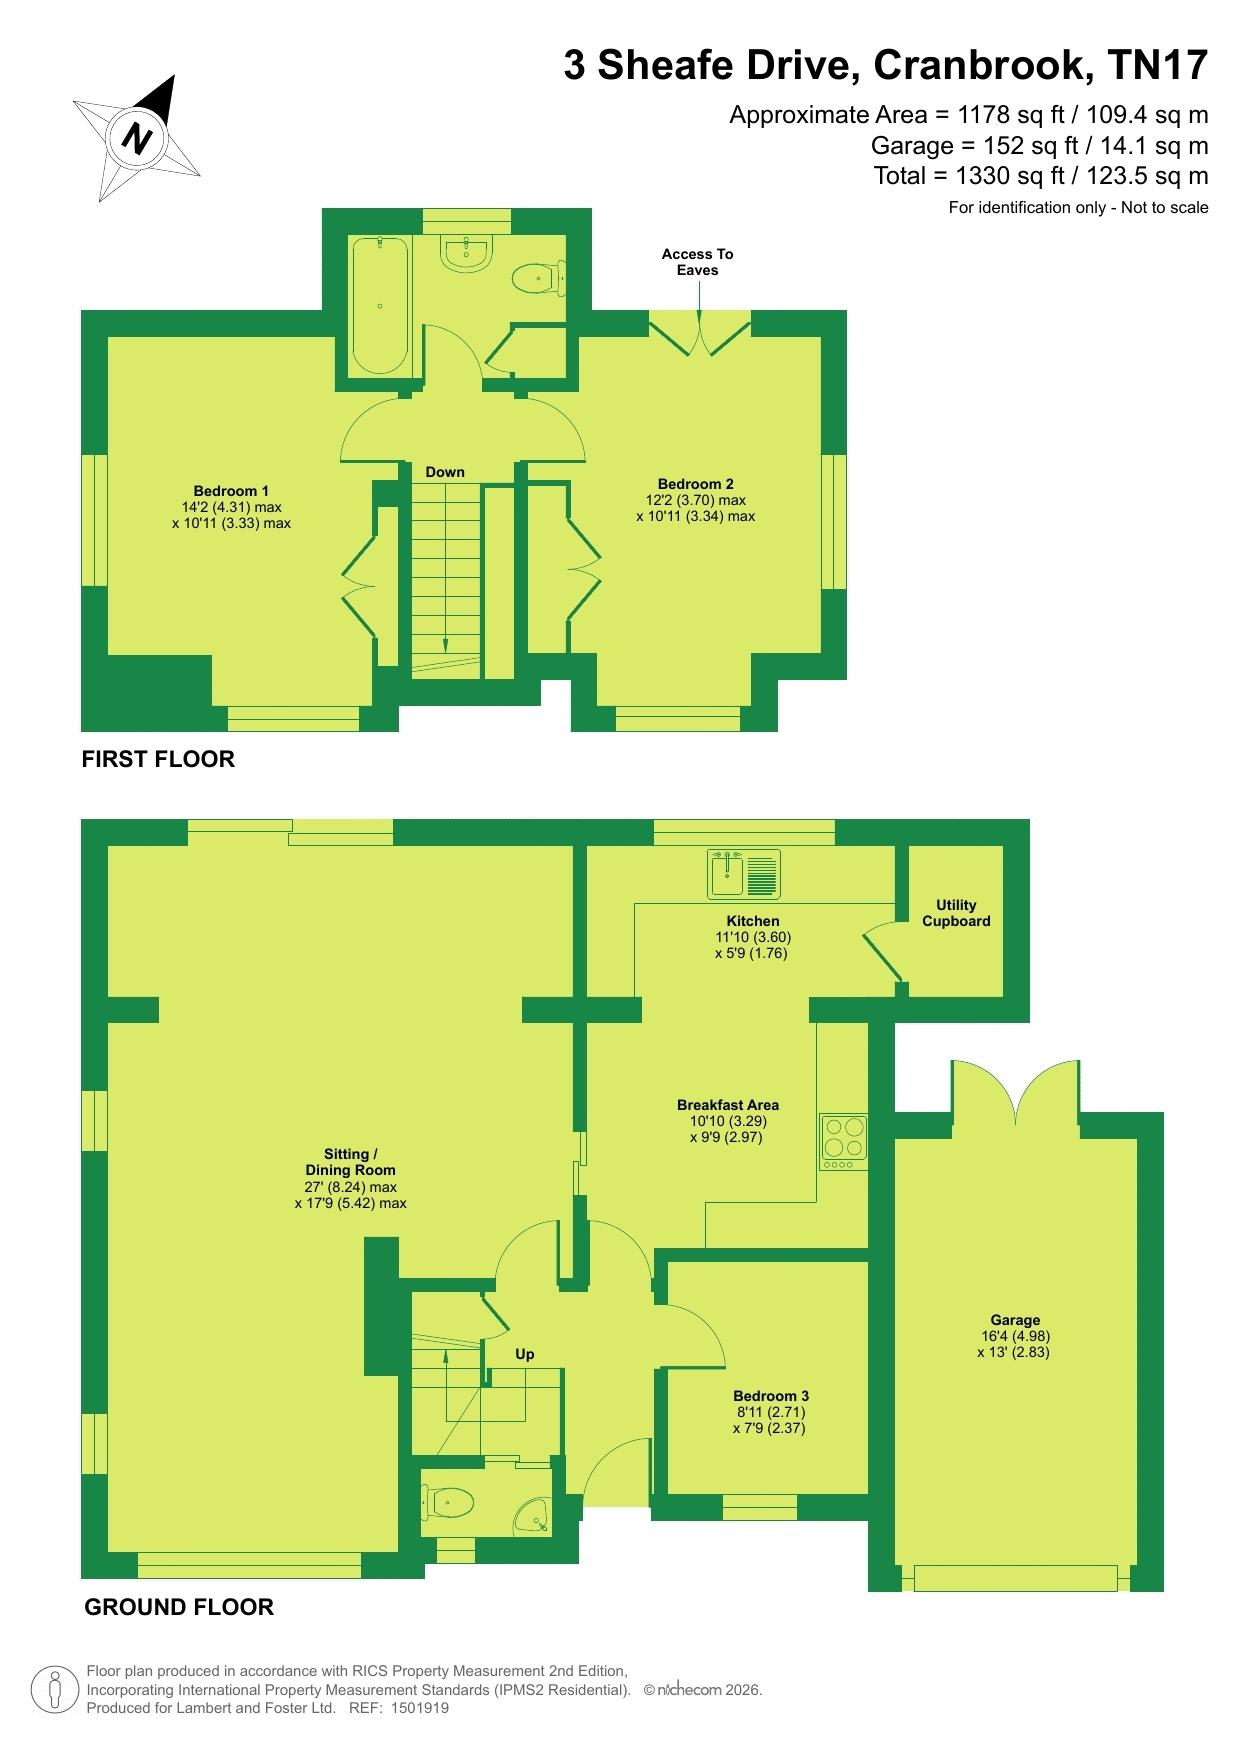
A detached chalet style house, circa early 1960s, presenting rendered brick elevations, set with predominantly, aluminium framed, hardwood surround double glazing, beneath a pitched and half hipped concrete tiled roof. The well proportioned accommodation now offer scope for updating and improvement and is arranged over two floors, briefly comprising; entrance hall with stairs up to a cloakroom. Doors lead off to triple aspect, part obscured glazed, including sliding patio doors, L-shaped sitting room/dining room with stone fireplace housing a coal affect gas fire, study/bedroom three with aspect of front. The kitchen is fitted with now dated units, integrated appliances include eyelevel oven and four burner gas hob, space an electric point for upright fridge/freezer, space and plumbing for washing machine and dishwasher, aspect to rear overlooking the rear garden. Door to a side porch. A rise of stairs lead up to the first floor landing, with access to two double bedrooms with built-in wardrobe and under eaves storage. The bathroom is fitted with a coloured suite.
Outside, open access onto the drive leading up to an attached single garage with up and over door, timber double doors to rear. (Under the current planning the garage would be removed to make way for the drive to provide access the proposed bungalow). The front garden is laid to a gravel bed with established shrubs and hedging including fuchsias and roses.
The rear south facing garden is arranged over a gentle slope laid to lawn with paved patio, established shrubbery borders, all enclosed by hedging.
THE BUILDING PLOT
Full planning consent has been granted on 6th January 2026 by Tunbridge Wells Borough Council under application reference 25/02581/FULL for the construction of a detached two bedroom bungalow circa 1074ft². Access will be through the existing entrance to No.3 with the removal of the existing garage and side porch to make space for the drive. Information is available on request for pricings for a purpose-built bungalow by Scandiahus.

Lambert & Foster (Cranbrook)
The Weald Office
39 High Street
Cranbrook
Cranbrook
Kent
TN17 3DN

 LOGIN TO