
2 bed Flat
£1,400 PCM
Chandlers Dr, DA8 * 3D FLOORPLAN & VIDEO AVAILABLE *

Situated on the popular Chandlers Drive development, just moments from the River Thames, is this well- presented 2 Bedroom st Floor flat, ideally positioned within walking distance of local amenities and excellent transport links.
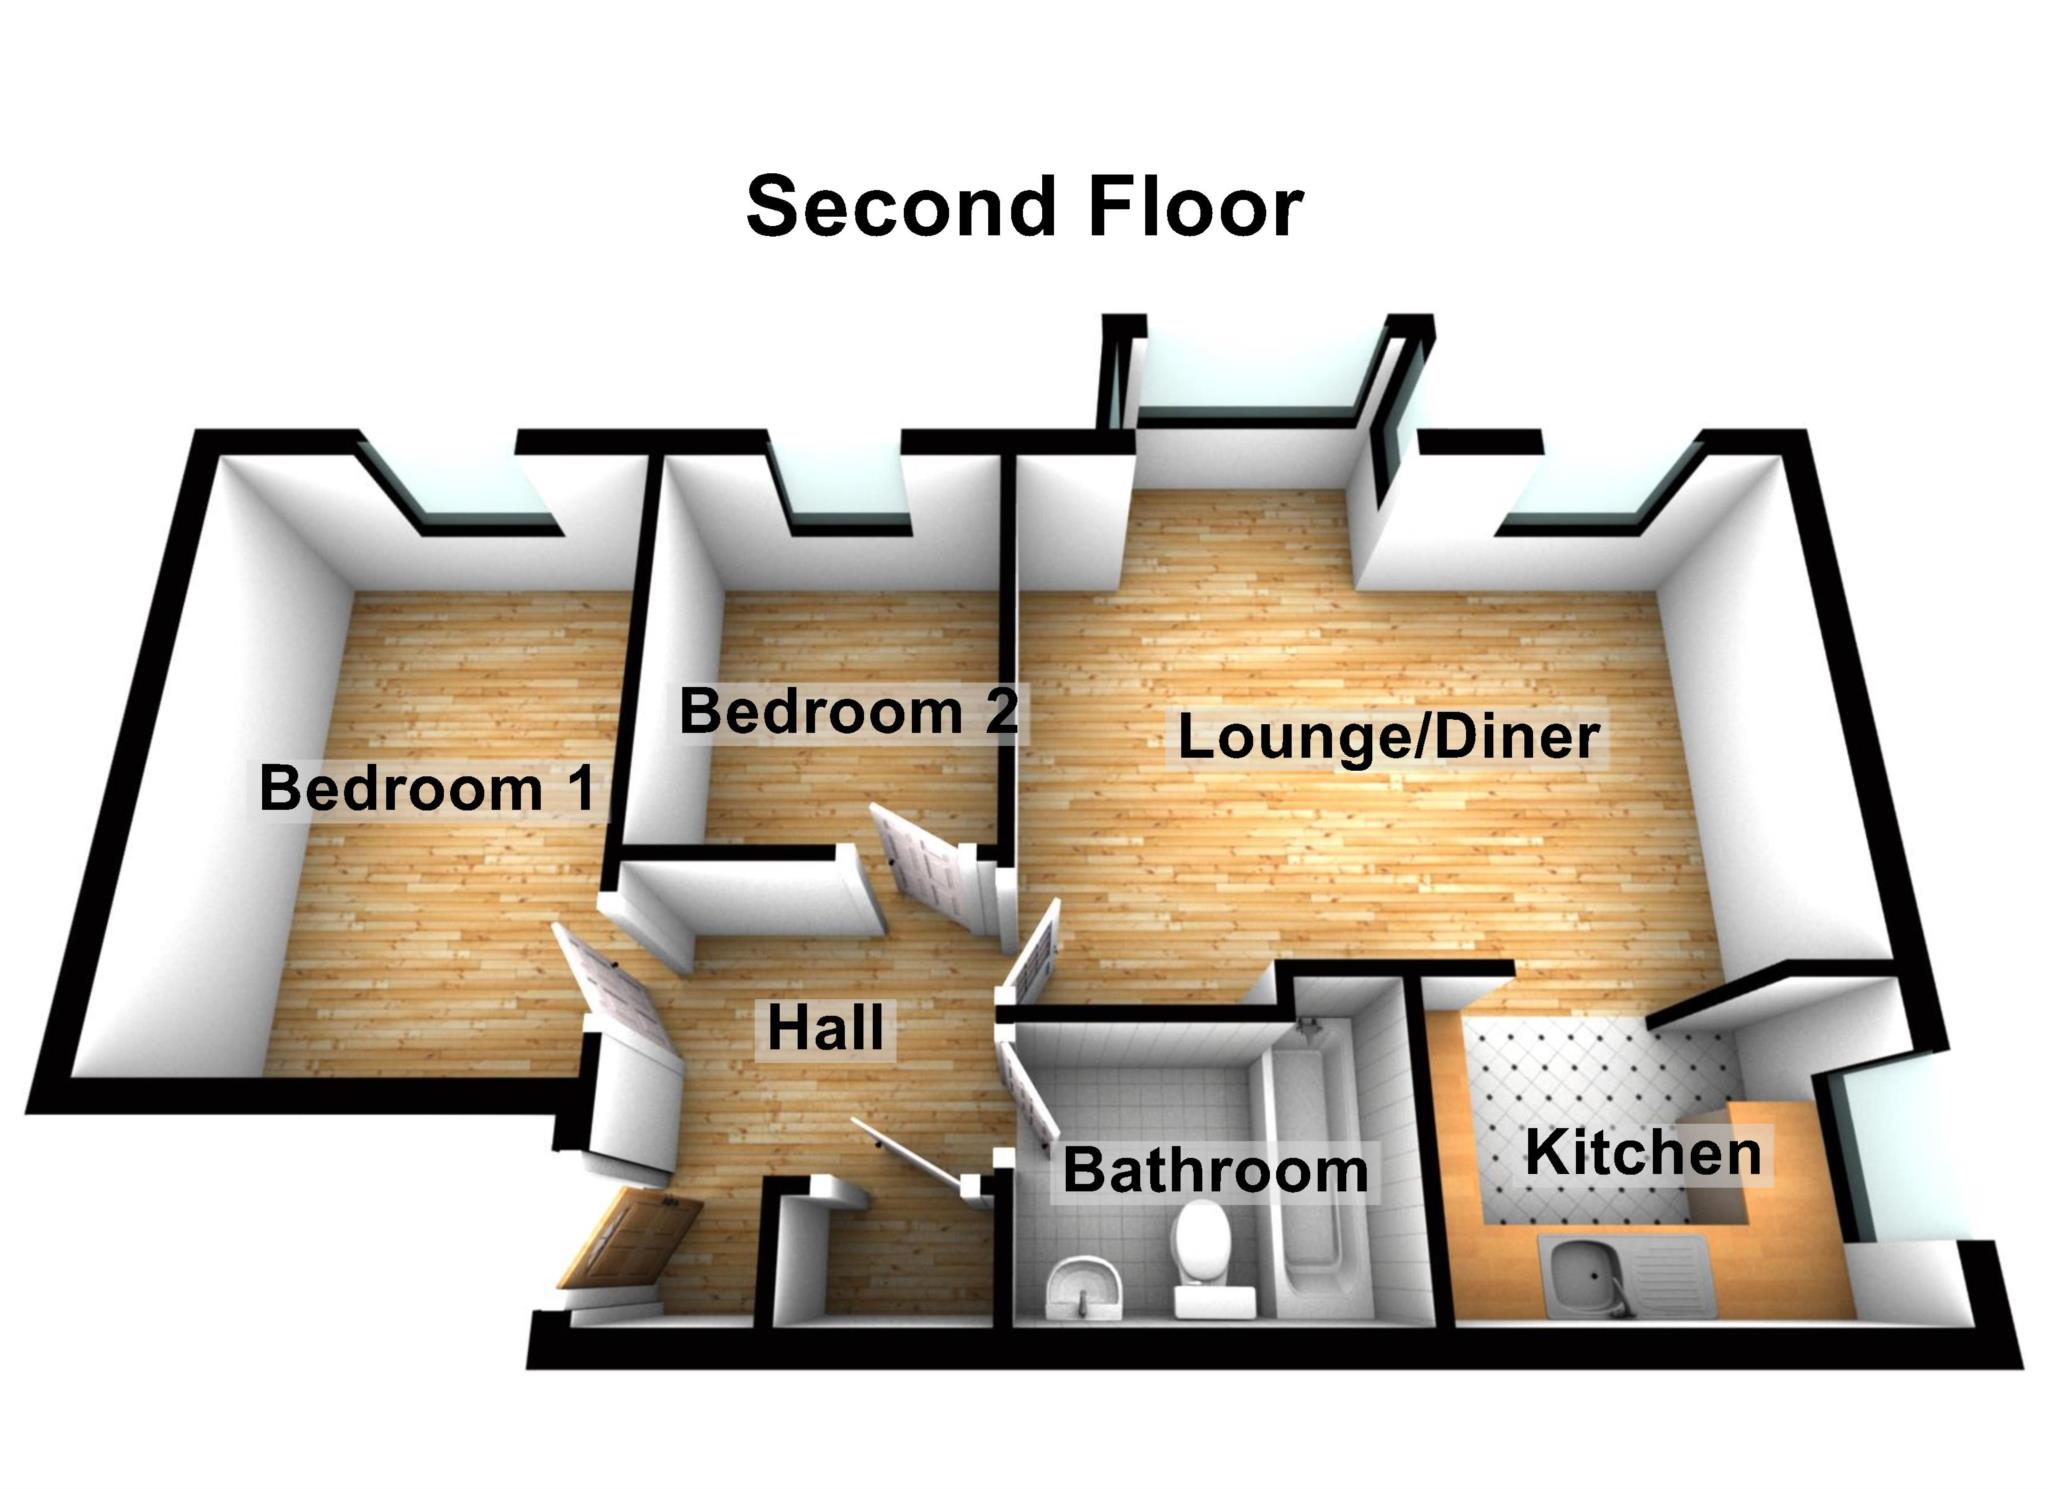
Accessed via a secure entry phone system, the property benefits from a well- maintained communal Hallway with stairs leading to the 1st floor. Internally the accommodation comprises Entrance Hall, a 16 Foot Lounge / diner, a Fitted Kitchen, Bathroom and 2 Bedrooms 1 Double and 1 Single.
Additional features include Double glazing, Electric Heating, Entry Phone System and Residents Parking.
The location is particularly convenient, with a range of nearby amenities including Bexley College, Erith Riverside Shopping Centre, and a variety of bus routes. Erith Station (Zone 6) is within easy reach, offering direct services into Central London in approximately 40 minutes.
NB Abbey Wood Station is just two stops away, providing access to the Elizabeth Line, with impressive journey times such as Canary Wharf in 11 minutes, Liverpool Street in 18 minutes, Tottenham Court Road in 23 minutes, and Paddington in 28 minutes.
This property is available straight away.
Council Tax Band C - Bexley Council
EPC Rating - D
Lounge / Diner. - 16'0" (4.88m) x 11'0" (3.35m)
Bedroom 1. - 13'0" (3.96m) x 9'0" (2.74m)
Bedroom 2. - 9'0" (2.74m) x 7'0" (2.13m)
Kitchen. - 9'0" (2.74m) x 6'0" (1.83m)
Notice
All photographs are provided for guidance only. Each property requires 5 weeks deposit as well as 1 month`s rent in advance.
Redress scheme provided by: The Property Ombudsman (N01684)
Client Money Protection provided by: Propertymark Client Protection Scheme (C0002502)
Utilities
Electric: Mains Supply
Gas: None
Water: Mains Supply
Sewerage: None
Broadband: None
Telephone: None
Other Items
Heating: Electric Storage Heaters
Garden/Outside Space: No
Parking: Yes
Garage: No

Able Estates (Northumberland Heath)
287 Bexley Road
Northumberland Heath
Erith
Kent
DA8 3EX

 LOGIN TO