
3 bed Semi-detached House
£300,000
Devon Close, Chatham

A spacious and beautifully maintained double-fronted family home, offering flexible accommodation, generous living space, a sunny rear garden and excellent connections for both commuters and families.From the moment you arrive, there is a lovely sense of space and practicality. The current owners have lived here for many years and have clearly cared for and improved the property, creating a home that is ready to enjoy from day one.The welcoming entrance porch leads into a spacious hallway, with the front-to-rear layout giving a real feeling of openness as you move through the house. At the heart of the home is the generous kitchen/dining room, a sociable space designed for everyday family life, whether that means relaxed breakfasts, homework around the table or entertaining friends over dinner. The modern kitchen provides plenty of storage and preparation space, while the dining area comfortably accommodates a family-sized table.The lounge is equally appealing, with a front-to-rear aspect and French doors opening directly onto the rear garden. In the warmer months, these doors can be thrown open to create an easy connection between the indoor and outdoor spaces - perfect for children playing outside, summer gatherings or simply enjoying a peaceful morning coffee in the sunshine.A useful downstairs cloakroom adds practicality for busy family life.Upstairs are three good-sized bedrooms, giving everyone their own space while still offering flexibility for guests or working from home. Bedroom two is particularly versatile, with a deep alcove that could make an excellent home office or study area. Subject to the necessary regulations and permissions, there is also potential to explore creating an en-suite shower room.The family bathroom is unusually generous in size and provides a choice of bathing or showering, with a separate shower cubicle and panelled bath.Outside, the approximately 30-foot front garden provides an attractive approach to the house, while the rear garden is where the property really comes into its own. With a sunny aspect and low-maintenance design, it provides an easy-going outdoor space for relaxing, entertaining or letting the children enjoy some fresh air. Off-road parking and gated access add another practical advantage.The location is particularly well suited to those wanting a balance between easy commuting and convenient everyday living.The M2 is around a 10-minute drive away, providing straightforward connections towards London and the South East coast, with access to the M25 also available. For rail commuters, Chatham mainline station is approximately two miles away, offering regular services into London.Day-to-day essentials are close at hand, with Morrisons within a short walk and Walderslade Village Centre around a mile away, providing a wider choice of shops and a Co-op supermarket.A home with the space to grow, the flexibility to adapt and a location that makes everyday life wonderfully convenient - ideal for families and commuters looking for a property that combines comfort, practicality and lifestyle.Please note: Some images have been digitally enhanced and/or AI-generated for illustrative purposes to show the potential of the property.
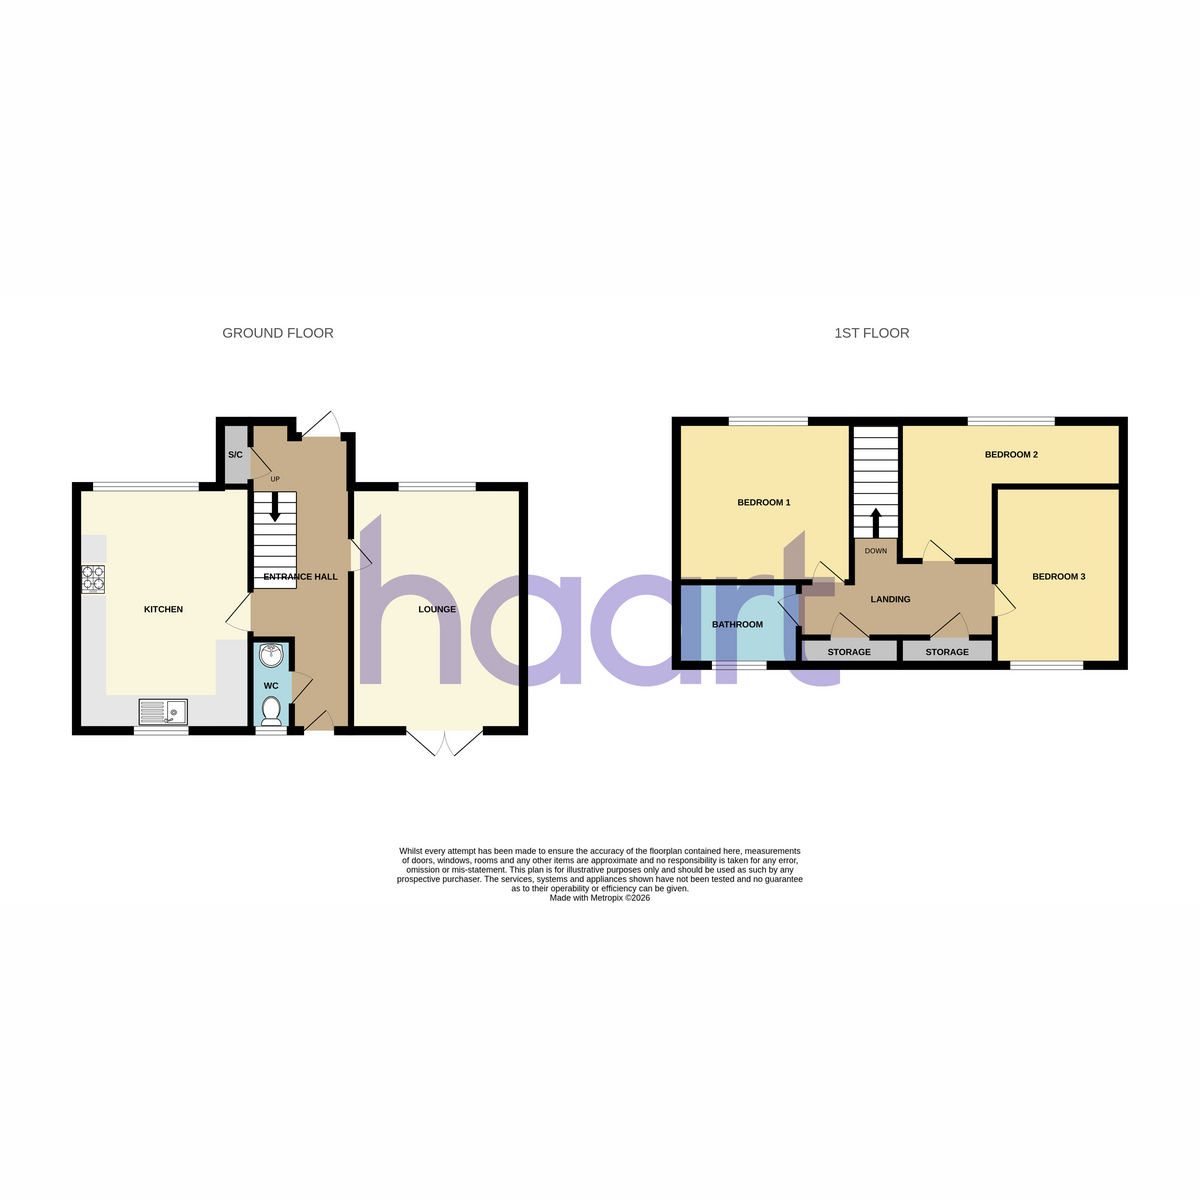
Entrance Hall
Lounge 15'8" x 11'1" (4.8m x 3.4m)
Kitchen / Diner 15'8" x 11'5" (4.8m x 3.5m)
Separate WC
Bedroom One 11'5" x 10'9" (3.5m x 3.3m)
Bedroom Two 14'9" x 10'5" (4.5m x 3.2m)
(widest)
Bedroom Three 11'1" x 8'6" (3.4m x 2.6m)
Family Bathroom 11'5" x 5'6" (3.5m x 1.7m)
haart is the seller's agent for this property. Your conveyancer is legally responsible for ensuring any purchase agreement fully protects your position. We make detailed enquiries of the seller to ensure the information provided is as accurate as possible. Please inform us if you become aware of any information being inaccurate

haart (Walderslade)
375 Walderslade Road
Walderslade
Chatham
Kent
ME5 9LL

 LOGIN TO