
3 bed Detached House
£550,000
Omer Avenue, Margate, CT9

Discover this beautifully presented three-bedroom and two reception room detached family home, offering a perfect blend of character and modern comfort set in a desirable location close to the sandy beaches boasting stunning cliff top walks at Palm Bay. Margate's bustling Old Town is approximately one mile away.
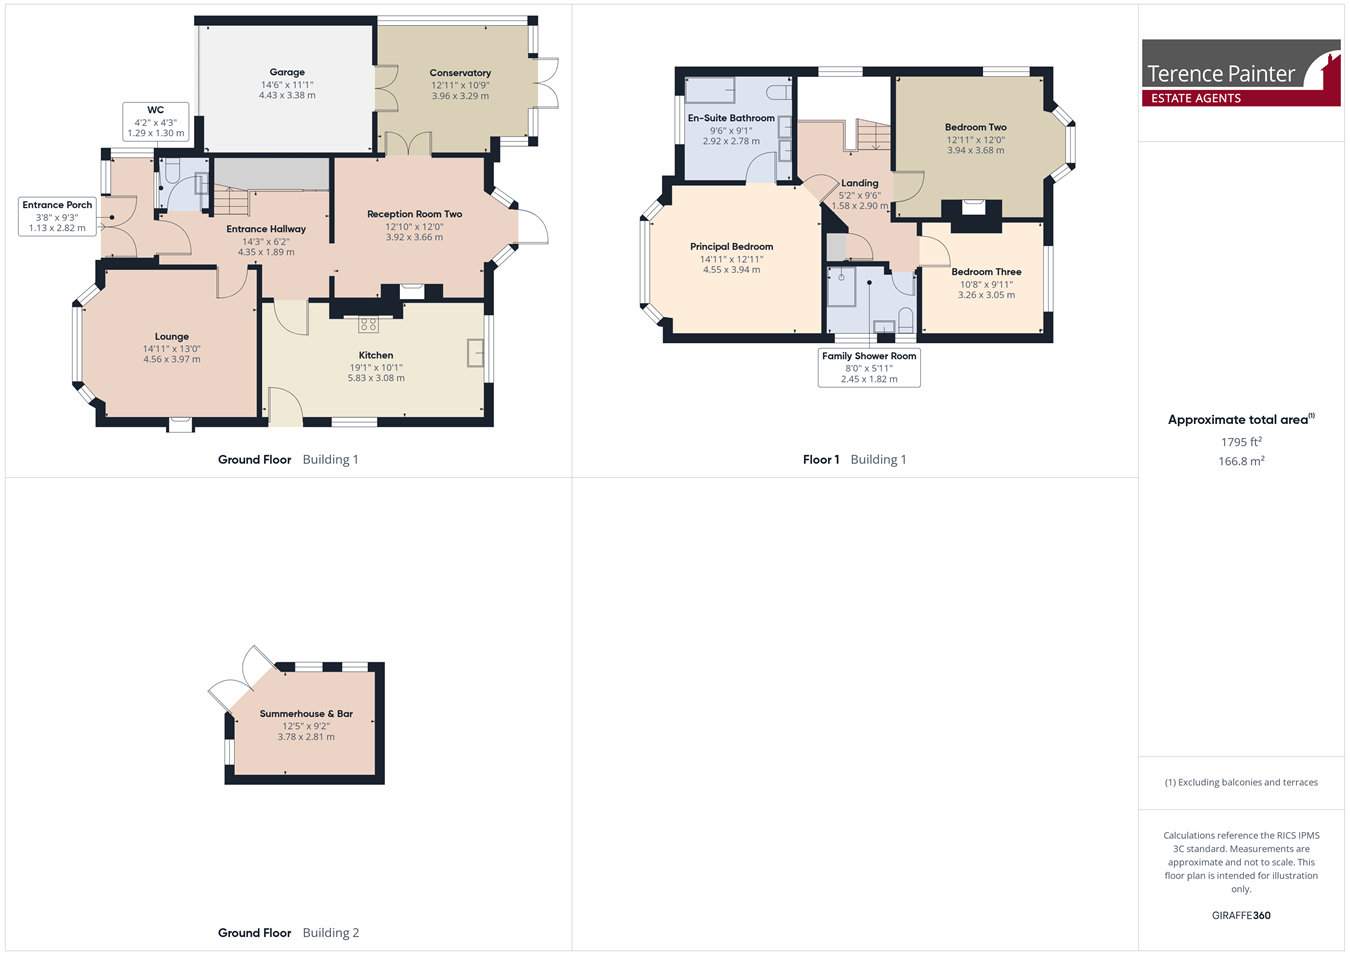
Internally the ground floor of the property benefits from an enclosed porch; perfect for storing shoes and coats, a warm and welcoming hallway that sets the tone for the rest of the accommodation. There is a downstairs w.c, lounge with a bay window, 19' well appointed kitchen, a second reception room with door to the rear garden. The conservatory is currently used as a third reception room/dining room and there is an integral garage. Upstairs includes a bright and airy landing, a family shower room and three double bedrooms; the principle bedroom having its own en-suite bathroom.
Externally the west facing rear garden is beautifully presented and has a range of shrubs and trees around the borders. Immediately to the rear of the property there is patio that includes multiple seating areas, a gazebo and a fire pit. Further into the garden is where you'll find a 12' swim spa jacuzzi, Koi pond, a lawned garden area and a raised decked seating area that leads into the summerhouse. The front of the property has plenty of curb appeal with a landscaped front garden and offers off street parking There are owned solar panels on the roof that provide cheaper electricity and potential income.
This home is situated in a sought-after area and enjoys close proximity to the vibrant Northdown high street, with its array of shops, cafes, and restaurants, providing everything you need on your doorstep. The nearby beach is just a short journey away, offering scenic clifftop walks. Close by you can also find excellent schools, and convenient transport links.
Don't miss your opportunity to view this gem of a family home and call Terence Painter Estate Agents on 01843 866 866 to arrange your viewing.
INTERNAL
Entrance Porch
2.82m x 1.13m (9' 3" x 3' 8") Entrance into the porch is gained via two glazed UPVC doors and it features exposed brick walls, tiled flooring and is a great place for storing shoes and coats.
Entrance Hallway
4.35m x 1.89m (14' 3" x 6' 2") Entrance into the property is gained via a wooden frosted glazed door. The entrance hallway features a carpeted staircase, picture rail, understairs storage cupboard housing meters and solar panel controls, downstairs w.c, radiator and wooden flooring.
W.C.
1.30m x 1.29m (4' 3" x 4' 3") Frosted double glazed window to the front, low level w.c, wash hand basin, radiator, downlights and wooden flooring.
Lounge
4.56m x 3.97m (15' 0" x 13' 0") The lounge benefits from a lovely double glazed bay window to the front, feature fireplace, picture rail, radiator and carpeted flooring.
Kitchen
5.83m x 3.08m (19' 2" x 10' 1") The double aspect kitchen has a double glazed window overlooking the rear garden and one to the side, there is also a double glazed UPVC door to the side. There are high and low level kitchen units with an integrated dishwasher, freestanding appliances, ceramic sink unit inset to countertop, localised splashback wall tiling, breakfast bar, wooden beams in the ceiling, downlights and wooden flooring.
Reception Room Two
3.92m x 3.66m (12' 10" x 12' 0") There is a double glazed UPVC door to the rear garden and a double glazed UPVC door to the conservatory, feature fireplace, picture rail, built-in bar and wooden flooring.
Conservatory
3.96m x 3.29m (13' 0" x 10' 10") Part brick built conservatory with blue-tinted glazed roof, double glazed French doors to the rear garden, door to garage, radiator and wood effect flooring.
Landing
2.9m x 1.58m (9' 6" x 5' 2") The landing has a stunning double glazed stained glass window to the side, picture rail, loft hatch, radiator and carpeted flooring.
Principal Bedroom
4.55m x 3.94m (14' 11" x 12' 11") The principal bedroom boasts a large double glazed bay window to the front, picture rail, radiator and carpeted flooring.
En-Suite Bathroom
2.92m x 2.78m (9' 7" x 9' 1") There is a double glazed window to the front, bath, low level w.c, twin wash basins, partial wall panelling, radiator and wooden flooring.
Bedroom Two
3.94m x 3.68m (12' 11" x 12' 1") This double aspect room ahs a double glazed bay window to the rear and a double glazed bay window to the side. There is a feature fireplace, radiator and carpeted flooring.
Bedroom Three
3.26m x 3.05m (10' 8" x 10' 0") Bedroom three has a double glazed window to the rear, feature fireplace, picture rail, radiator and carpeted flooring.
Family Shower Room
2.45m x 1.82m (8' 0" x 6' 0") Two double glazed frosted windows to the side, corner shower cubicle, low level w.c, wash hand basin, chrome ladder style radiator, partial wall panelling, downlights and wooden flooring.
EXTERNAL
Rear Garden
The west facing, landscaped rear garden is a private and tranquil space and has much to offer. Immediately to the rear of the property there is a large patioed seating area, that houses multiple seating areas and a gazebo. There is a Koi pond blooming with wild flowers, 12' swim spa jacuzzi, lawned area of garden and a raised decked area that has the summerhouse. There is plenty of greenery with mature trees, shrubs and hedging around the borders of the garden.
Summerhouse
3.78m x 2.81m (12' 5" x 9' 3") The wood built summerhouse is a brilliant addition to the already amazing garden and features windows and wooden flooring.
Front Garden
The front of the property benefits greatly from its curb appeal and boasts a landscaped front garden with a lawned area, mature trees and a brick paved driveway offering off-street parking for multiple vehicles.
Garage
4.43m x 3.38m (14' 6" x 11' 1") Integral garage accessible from the conservatory, with up and over door, power and lighting.
Council Tax Band - E.

Terence Painter
Prospect House
44 High Street
Broadstairs
Kent
CT10 1JT

 LOGIN TO