
3 bed Semi-detached House
£375,000
Station Road, Rainham, Gillingham, ME8

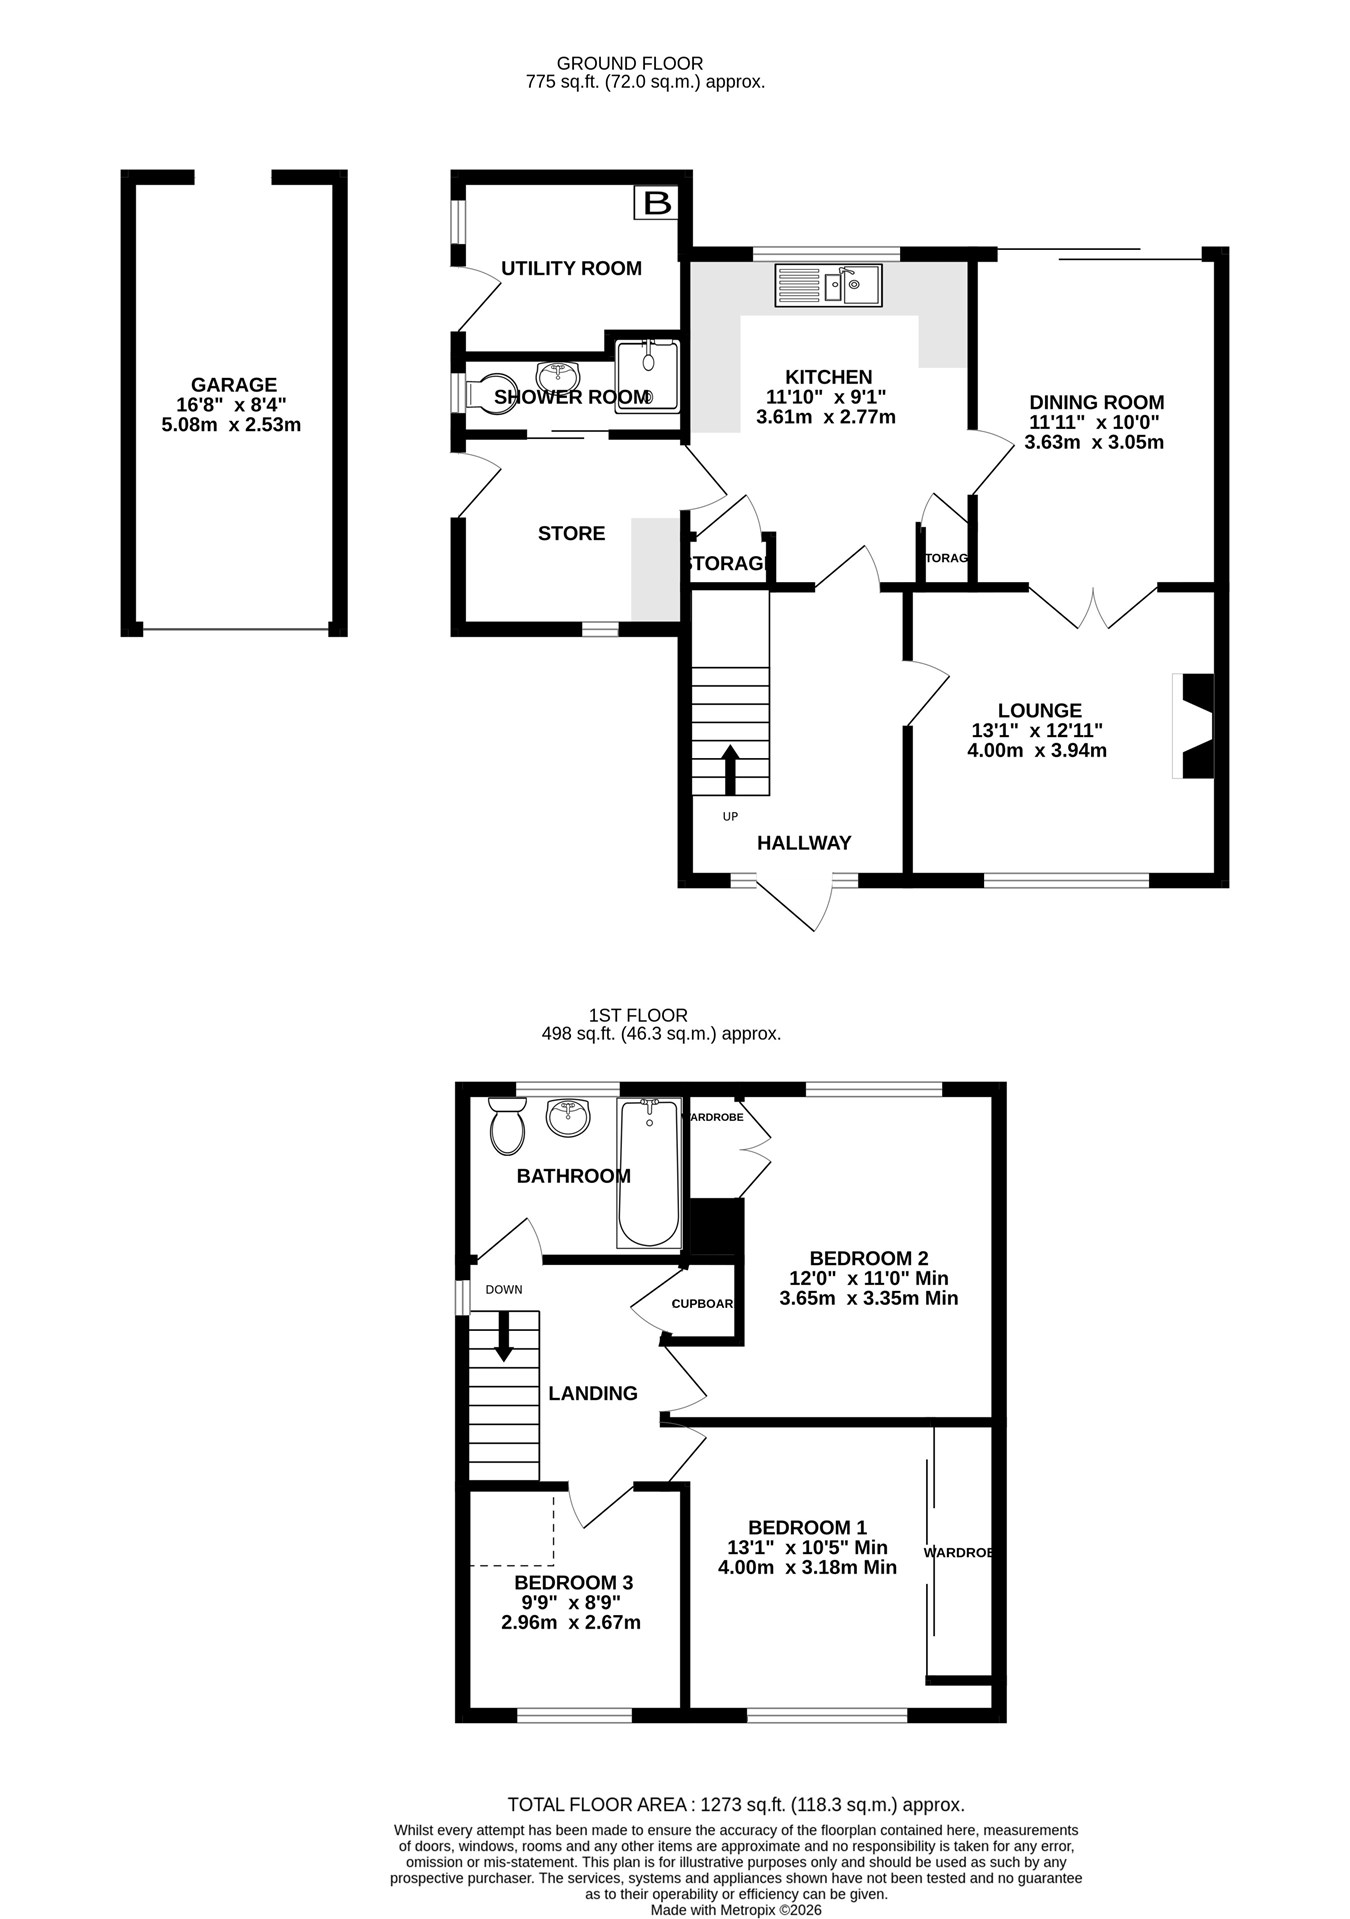
**Guide Price £375,000-£400,000** Situated in a highly sought-after location, this spacious three-bedroom semi-detached family home offers fantastic potential to extend (STRP) while benefiting from excellent access to local amenities, schools, and transport links. The ground floor comprises a welcoming entrance hall leading to a bright and spacious open-plan lounge/dining room, a separate fitted kitchen, a useful storeroom, a ground floor shower room, and an additional utility room with external access. Upstairs, the property offers two generous double bedrooms, both benefiting from built-in wardrobes, a larger-than-average third bedroom, and a well-appointed family bathroom. Externally, the home boasts a substantial south-east facing rear garden, providing an ideal space for families, entertaining, or future expansion. The front garden features a well-maintained lawn with established shrubs, alongside a private driveway leading to a detached garage. With generous outdoor space, this property presents exciting opportunities for side, rear, and loft extensions (STRP). Ideally positioned within walking distance of the local shopping precinct, offering a variety of shops, cafés, and restaurants, the property is also conveniently close to Rainham train station and several highly regarded schools. Homes of this style and location rarely become available, pick up the phone and start dialling the Greyfox sales team in Rainham to arrange your viewing now!
Ground Floor
Hallway
Lounge
13' 1" x 12' 11" (3.99m x 3.94m)
Dining Room
11' 11" x 10' 0" (3.63m x 3.05m)
Kitchen
11' 10" x 9' 1" (3.61m x 2.77m)
Utility Room
Shower Room
Storage Room
First Floor
Bedroom 1
13' 1" x 10' 5" (3.99m x 3.17m)
Bedroom 2
12' 0" x 11' 0" (3.66m x 3.35m)
Bedroom 3
9' 9" x 8' 9" (2.97m x 2.67m)
Bathroom

Greyfox (Rainham)
67C High Street
Rainham
Kent
ME8 7HS

 LOGIN TO