
4 bed Semi-Detached Bungalow
£450,000
Eastcourt Lane, Twydall, Gillingham, ME8

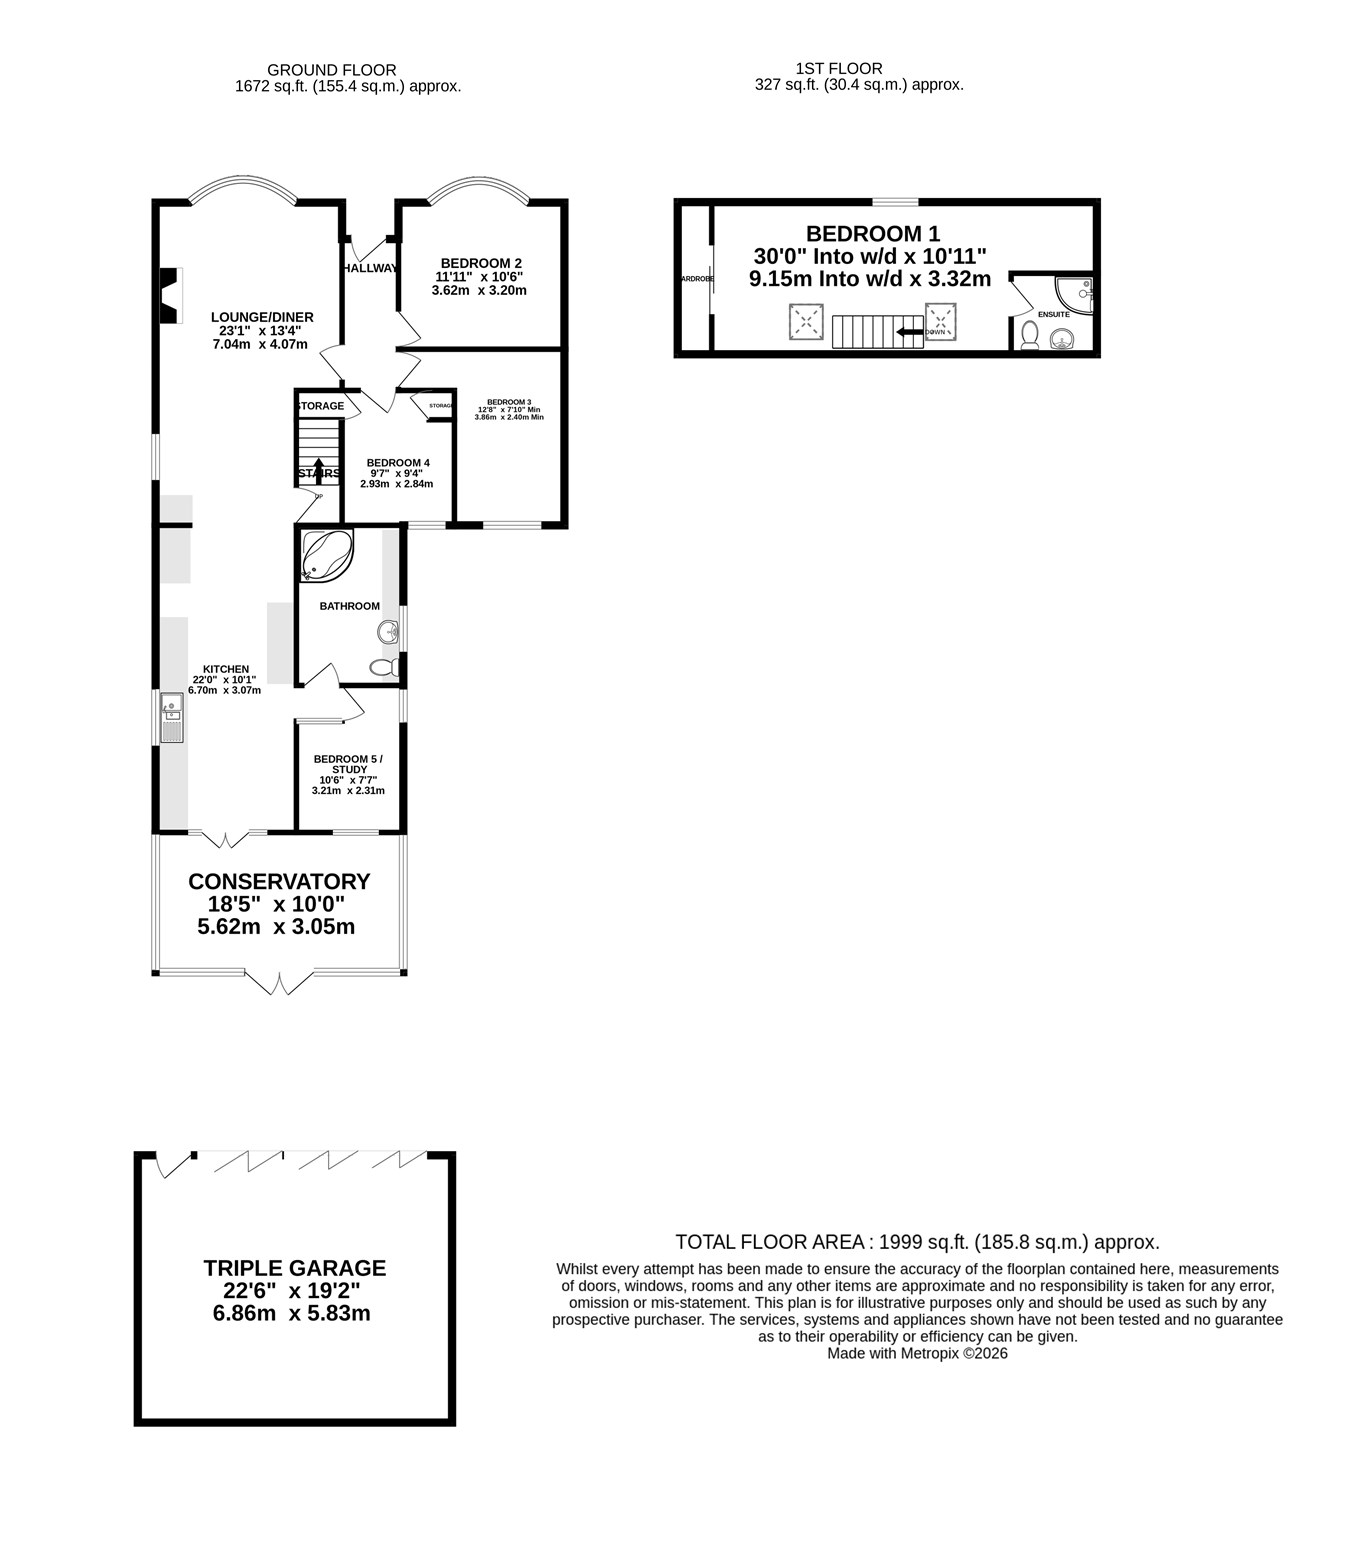
A well-presented extended four-bedroom semi-detached bungalow with 100ft rear garden. Situated in the ever-popular area of Twydall, this well-presented and deceptively spacious bay-fronted semi-detached bungalow offers versatile accommodation, making it an ideal choice for growing families or those seeking flexible living space. The property welcomes you into a spacious entrance hall, with three generous bedrooms positioned to the left-hand side. To the right, the home opens into an impressive extended living area, creating the perfect space for both relaxing and entertaining. A charming bay-fronted lounge flows seamlessly into the dining area, with access to a modern fitted kitchen. Further accommodation includes a cosy snug/study, a contemporary family bathroom, and a double-width conservatory overlooking the beautiful rear garden. The first floor is dedicated to a substantial principal bedroom, complete with excellent built-in storage solutions and the added luxury of an en-suite shower room. Externally, the property continues to impress. A driveway provides off-road parking for several vehicles, while gated side access leads to a spacious detached garage, ideal as a workshop, hobby space, or potential home office (subject to any necessary consents). To the rear, the generous garden extends to approximately 100ft, offering a wonderful combination of patio and lawn, perfect for families and outdoor entertaining. If you're searching for a home with flexible living accommodation, generous outside space and a convenient location, this fantastic property is not to be missed. Contact the Greyfox Rainham sales team today to arrange your viewing.
Ground Floor
Entrance Hall
Lounge/Diner
13' 4" x 23' 1" (4.06m x 7.04m)
Kitchen
10' 1" x 22' 0" (3.07m x 6.71m)
Conservatory
18' 5" x 10' 0" (5.61m x 3.05m)
Study/Bedroom 5
7' 7" x 10' 6" (2.31m x 3.20m)
Family Bathroom
Bedroom 2
10' 6" x 11' 11" (3.20m x 3.63m)
Bedroom 3
12' 8" x 7' 10" (3.86m x 2.39m)
Bedroom 4
9' 7" x 9' 4" (2.92m x 2.84m)
First Floor
Bedroom One
10' 11" x 30' 0" (3.33m x 9.14m) Max into W/D
En-Suite Shower Room
External
Triple Garage
22' 6" x 19' 2" (6.86m x 5.84m)
Rear Garden
35' 0" x 100' 0" (10.67m x 30.48m) Approx.
Driveway

Greyfox (Rainham)
67C High Street
Rainham
Kent
ME8 7HS

 LOGIN TO