
1 bed Terraced
£210,000
Portland Road, Hythe, Kent

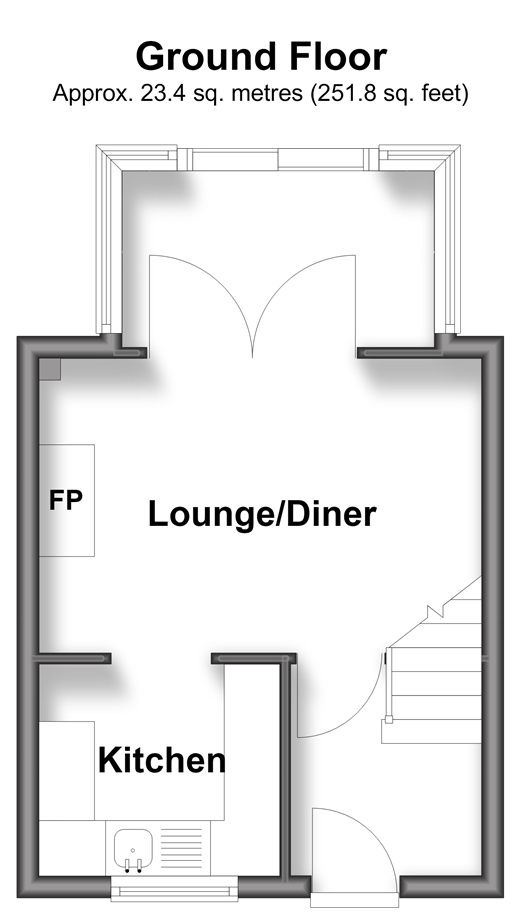
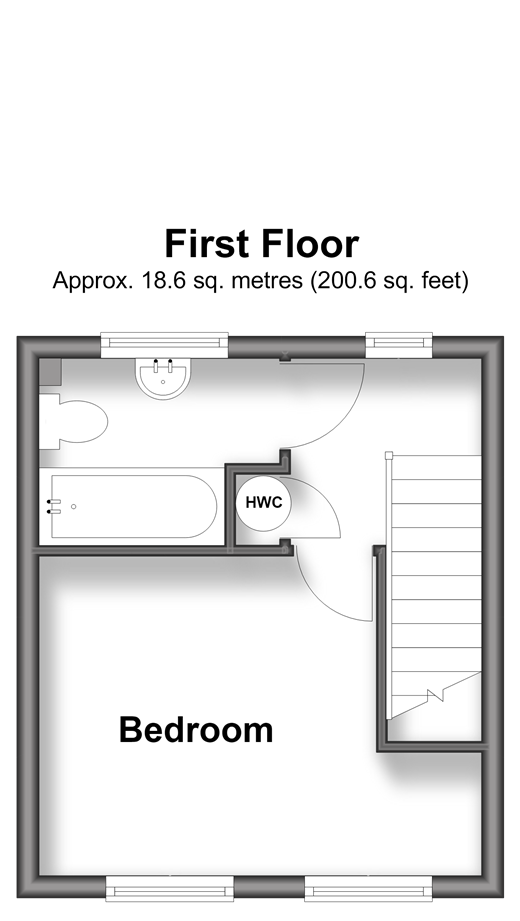
Portland Road is situated on the banks of the Royal Military canal and this terraced house has beautiful views over the canal. The location is great as you can walk to the bustling High Street, with its range of interesting shops, boutiques, restaurants and cafes, together with 4 supermarkets, doctors' surgeries, etc. The attractive seafront is a short level, walk away together with a variety of sports and leisure facilities, including 2 golf courses, swimming pool, cricket, squash, bowls and lawn tennis clubs together with the Hotel Imperial Leisure Centre. The area is fortunate in having particularly good communications with a main line railway station in Saltwood and access to junction 4 of the M20. The high speed link rail service to Stratford and St Pancras is available from Folkestone West and Ashford International, with journey times of 53 and 37 minutes respectively. The Channel Tunnel Terminal is just over 3 miles away and the ferry port of Dover is approximately 12 miles away.
Please refer to the footnote regarding the services and appliances. Room sizes:Entrance Hall: 11'4 x 7'1 (3.46m x 2.16m)Lounge/Diner: 13'1 x 8'8 (3.99m x 2.64m)Conservatory: 9'2 x 5'2 (2.80m x 1.58m)Kitchen: 7'2 x 6'3 (2.19m x 1.91m)LandingBedroom: 13'1 x 9'4 (3.99m x 2.85m)Bathroom: 7'1 x 5'6 (2.16m x 1.68m)Garage En-Bloc: 15'3 x 8'2 (4.65m x 2.49m)Front & Rear Gardens
The information provided about this property does not constitute or form part of an offer or contract, nor may it be regarded as representations. All interested parties must verify accuracy and your solicitor must verify tenure/lease information, fixtures & fittings and, where the property has been extended/converted, planning/building regulation consents. All dimensions are approximate and quoted for guidance only as are floor plans which are not to scale and their accuracy cannot be confirmed. Reference to appliances and/or services does not imply that they are necessarily in working order or fit for the purpose.
If buying to rent, please check if Local Authority licensing schemes apply before proceeding. Legal advice should be taken to verify fixtures/fittings, planning, alterations and/or lease details. Appliances & services are untested, dimensions are approximate and floor plans are not to scale.
We are pleased to offer our customers a range of additional services to help them with moving home. None of these services are obligatory and you are free to use service providers of your choice. Current regulations require all estate agents to inform their customers of the fees they earn for recommending third party services. If you choose to use a service provider recommended by Wards, details of all referral fees can be found at the link below. If you decide to use any of our services, please be assured that this will not increase the fees you pay to our service providers, which remain as quoted directly to you.
Council Tax band: B
Tenure: Freehold

Wards (Hythe)
16 High Street
Hythe
Kent
CT21 5AT

 LOGIN TO