
3 bed Semi-detached House
£425,000
Rookesley Road, Orpington

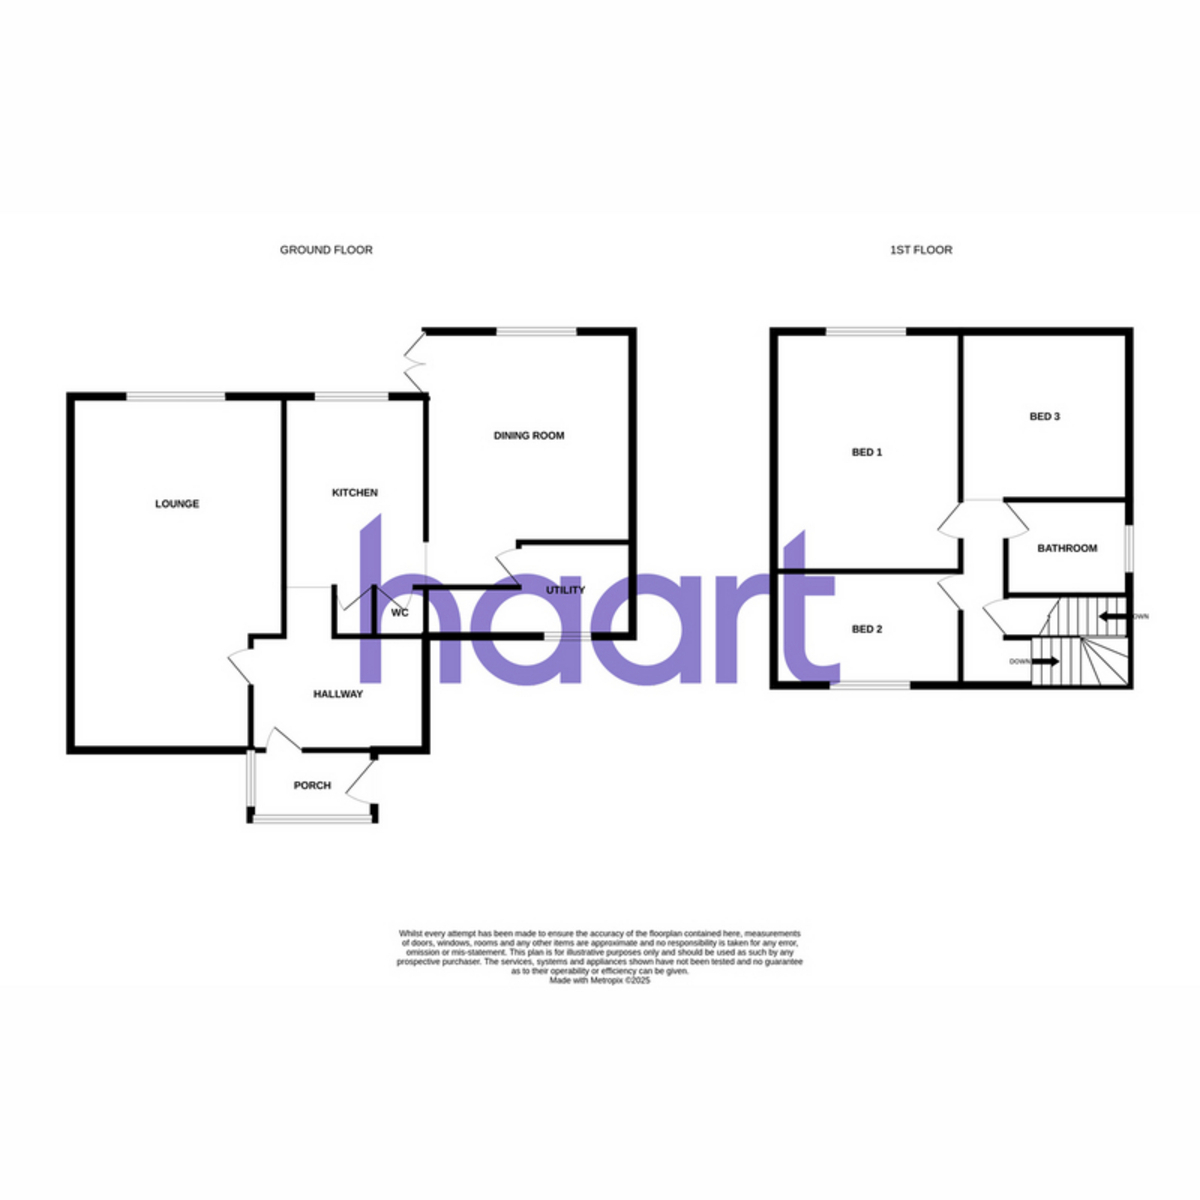
** Guide price £425,000 - £450,000 **This spacious family home provides generous accommodation both inside and out, making it an excellent choice for growing families. Conveniently located, the property is within easy reach of local shops, well-regarded schools, bus routes and Orpington Mainline Station, offering excellent transport connections.The property has been extended to create additional living space while still retaining a substantial rear garden. The ground floor comprises an entrance porch, welcoming hallway, living room, dining room, kitchen, utility room and a separate cloakroom/WC. Upstairs, there are three bedrooms and a family bathroom.Externally, the property benefits from off-street parking to the front. The impressive rear garden offers a combination of patio and lawned areas, providing plenty of space for outdoor entertaining, children's play and family enjoyment. With its generous proportions and versatile layout, this home offers fantastic potential for a wide range of buyers.
Entrance Hall
carpet, radiator, under stairs storage
Cloakroom
Living Room 18'3 x 11'9
laminate wood flooring, radiator, double glazed windows to front and to rear
Dining Room 11'4 x 10'10
linoleum flooring, radiator, double glazed window to rear with double glazed sliding door to rear garden
Kitchen 9'1 x 8'8
wood flooring, part tiled walls, range of wall and base units, space for cooker, space for dishwasher, single sink unit, double glazed window to rear
Utility Room 10'7 x 6'5
space for fridge freezer, space for washing machine, double glazed window to front with double glazed door to front
First Floor Landing
Bedroom 10'7 x 10'3
laminate wood flooring, radiator, double glazed window to rear
Bedroom Two 10'3 x 7'2
carpet, radiator, double glazed window to front
Bedroom Three 10'7 x 7'0
laminate wood flooring, radiator, double glazed window to rear
Family Bathroom
linoleum flooring, tiled walls, panelled bath with over head shower, low level flush w.c, pedestal wash hand basin unit, double glazed window to side
Front Garden
paved drive offering off street parking, lawn, flower beds and shrubs
Rear Garden
currently used as two areas, one area paved with shed, the second area is laid to lawn
haart is the seller's agent for this property. Your conveyancer is legally responsible for ensuring any purchase agreement fully protects your position. We make detailed enquiries of the seller to ensure the information provided is as accurate as possible. Please inform us if you become aware of any information being inaccurate

haart (Orpington)
306-308 High Street
Orpington
Kent
Orpington
Kent
BR6 0NF

 LOGIN TO