
4 bed Detached House
£600,000
Chittendens Lane, St. Mary In The Marsh, Kent

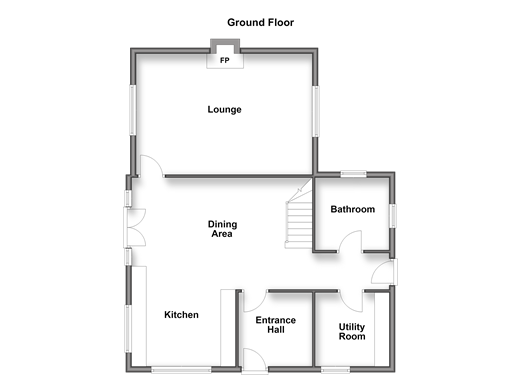
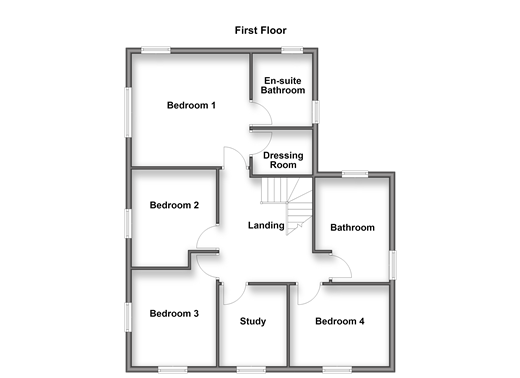
This exceptional new build detached house has been thoughtfully designed to offer stylish, contemporary living with an outstanding finish throughout. From the moment you step through the front door you are welcomed by a spacious entrance hall that leads into the heart of the home, a stunning open plan kitchen and dining area, featuring engineered oak flooring, under cupboard LED lighting and a range of integrated appliances including a fridge freezer, dishwasher, oven, induction hob and combination microwave. This space is perfectly suited to modern family life. Patio doors open directly onto the generous landscaped garden, creating a seamless connection between indoor and outdoor living and providing the ideal setting for entertaining. The generous lounge offers a warm and inviting retreat, complete with a feature fireplace that creates the perfect focal point for relaxing with family and friends. The ground floor also benefits from a well appointed bathroom and a practical utility room with sink and drainer, composite worktops, fitted cabinets and space ready for the installation of a washer/dryer. Upstairs, the impressive principal bedroom provides a private sanctuary, boasting a contemporary en-suite bathroom and a separate dressing room. 3 further spacious bedrooms offer flexible accommodation for family members or guests, while a dedicated study provides the ideal space for home working. Finished to an exceptional standard throughout, the property features classically designed skirting boards and architraves, decorative painted finishes and an attractive wooden handrail to the staircase. Externally, the home benefits from driveway parking and is backed by the reassurance of a 10 year build warranty. Register your interest today and discover everything this outstanding home has to offer. *Images are computer generated for illustrative purposes only, finishes and layouts may vary.
Please refer to the footnote regarding the services and appliances. Room sizes:Entrance HallKitchen: 11'7 x 9'10 (3.53m x 3.00m)Dining Area: 19'10 x 10'11 (6.05m x 3.33m)Lounge: 19'2 x 13'6 (5.85m x 4.12m)Utility Room: 8'4 x 8'3 (2.54m x 2.52m)Bathroom: 8'3 x 8'0 (2.52m x 2.44m)LandingBedroom 1: 13'0 x 12'0 (3.97m x 3.66m)En-Suite Bathroom: 8'3 x 6'3 (2.52m x 1.91m)Dressing Room: 6'3 x 5'2 (1.91m x 1.58m)Bedroom 2: 12'4 (3.76m) narrowing to 10'0 (3.05m) x 9'1 (2.77m)Bedroom 3: 10'1 plus recess x 9'2 (3.08m x 2.80m)Bedroom 4: 11'1 x 9'1 (3.38m x 2.77m)Study: 9'0 x 7'7 (2.75m x 2.31m)Bathroom: 11'9 x 8'4 (3.58m x 2.54m)Off Road ParkingFront, Side & Rear Gardens
The information provided about this property does not constitute or form part of an offer or contract, nor may it be regarded as representations. All interested parties must verify accuracy and your solicitor must verify tenure/lease information, fixtures & fittings and, where the property has been extended/converted, planning/building regulation consents. All dimensions are approximate and quoted for guidance only as are floor plans which are not to scale and their accuracy cannot be confirmed. Reference to appliances and/or services does not imply that they are necessarily in working order or fit for the purpose.
If buying to rent, please check if Local Authority licensing schemes apply before proceeding. Legal advice should be taken to verify fixtures/fittings, planning, alterations and/or lease details. Appliances & services are untested, dimensions are approximate and floor plans are not to scale.
We are pleased to offer our customers a range of additional services to help them with moving home. None of these services are obligatory and you are free to use service providers of your choice. Current regulations require all estate agents to inform their customers of the fees they earn for recommending third party services. If you choose to use a service provider recommended by Wards, details of all referral fees can be found at the link below. If you decide to use any of our services, please be assured that this will not increase the fees you pay to our service providers, which remain as quoted directly to you.
Tenure: Freehold

Wards (New Romney)
52 High Street
New Romney
Kent
TN28 8AT

 LOGIN TO