
2 bed Bungalow
£375,000
Tunbury Avenue, Chatham

***Guide Price £375,000 - £400,000*** Looking for a detached bungalow in a sought-after location with plenty of potential? This well-presented two-bedroom home offers generous living space, a sizeable plot and exciting scope to extend (subject to the necessary planning permissions), making it an ideal choice for families, downsizers and buyers looking to create their forever home.Perfectly positioned within easy reach of highly regarded schools, the local village amenities, regular bus routes and excellent transport links via the M2 and M20 motorways, the location is hard to beat. Internally, the property welcomes you with an entrance porch leading into a spacious hallway. The bright lounge provides a comfortable place to relax, while the impressive conservatory enjoys views over the established rear garden and offers additional living space throughout the year.The country-style kitchen/diner is the heart of the home, featuring solid wooden worktops, integrated appliances and ample dining space, with direct access to both the conservatory and store room. There are two generous double bedrooms, both offering comfortable accommodation, together with a well-appointed family bathroom.Outside, the attractive rear garden is mainly laid to lawn with mature shrubs, a patio seating area and gated side access, providing a wonderful space for entertaining or enjoying the outdoors. A garage and off-road parking complete this excellent home.Offering detached living, spacious rooms, a conservatory, garage, generous gardens and outstanding potential to extend (STPP), this is a property that can easily adapt to your family's changing needs while enjoying a fantastic village location close to everyday amenities.Properties in this desirable location are always in demand. Contact us today to arrange your viewing and discover everything this charming bungalow has to offer.
Hallway
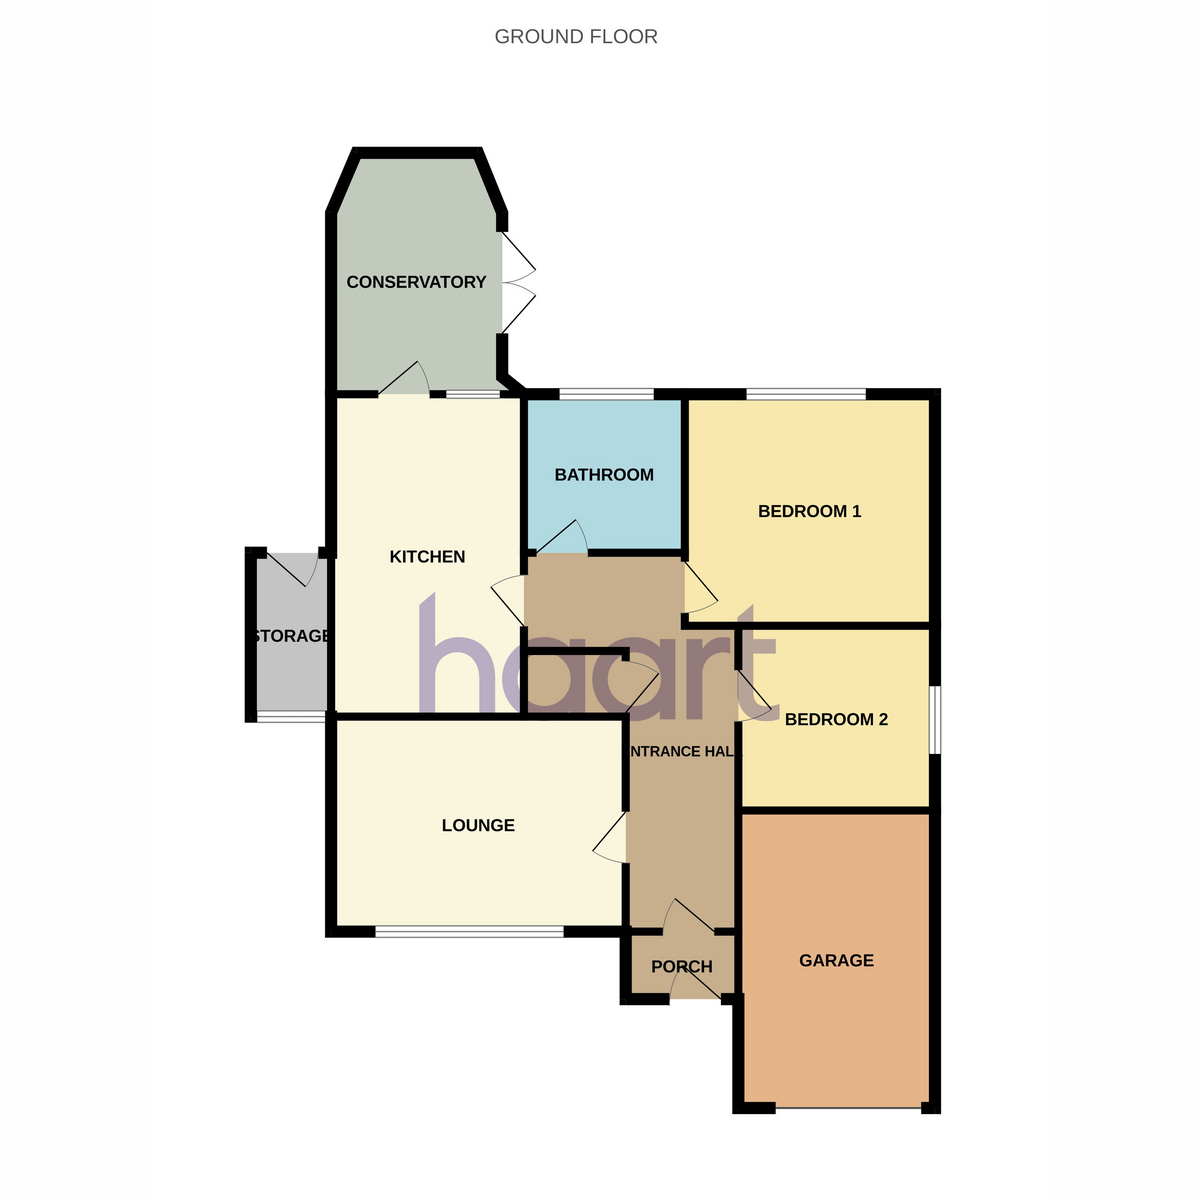
Lounge 15'11" x 11'1" (4.85m x 3.38m)
Conservatory 16'0" x 11'2" (4.88m x 3.4m)
Kitchen / Diner 13'11" x 10'9" (4.24m x 3.28m)
Bedroom One 12'4" x 9'9" (3.76m x 2.97m)
Bedroom Two 11'11" x 9'3" (3.63m x 2.82m)
Bathroom 6'11" x 5'10" (2.11m x 1.78m)
Rear Garden
Garage
haart is the seller's agent for this property. Your conveyancer is legally responsible for ensuring any purchase agreement fully protects your position. We make detailed enquiries of the seller to ensure the information provided is as accurate as possible. Please inform us if you become aware of any information being inaccurate

haart (Walderslade)
375 Walderslade Road
Walderslade
Chatham
Kent
ME5 9LL

 LOGIN TO