
3 bed End of Terrace House
£350,000
Hanbury Walk, Bexley

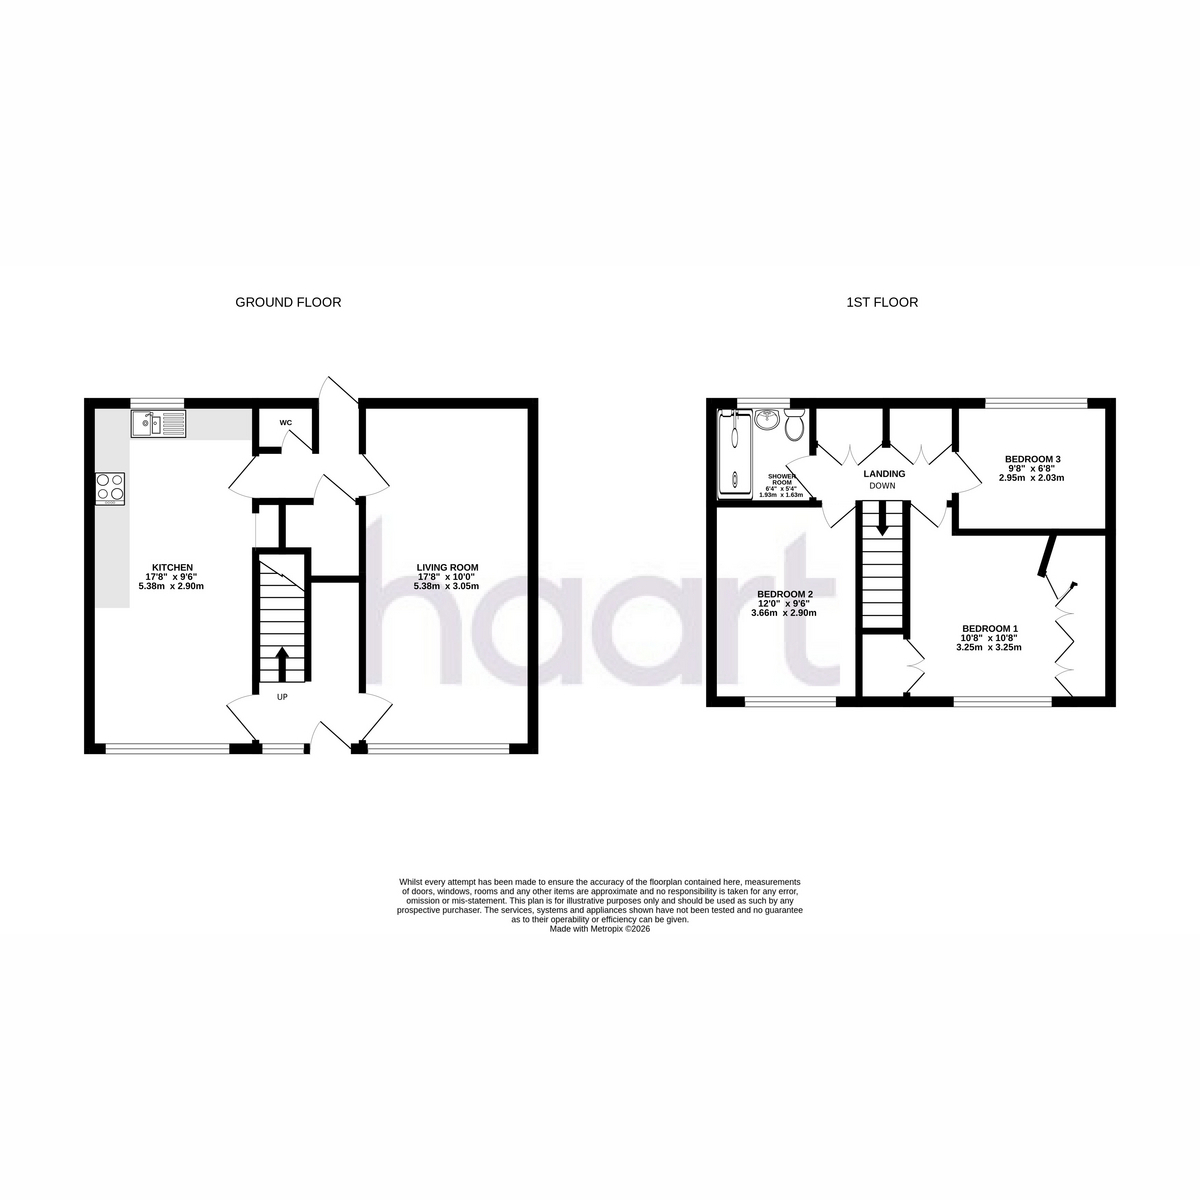
GUIDE PRICE £350,000 - £375,000An excellent opportunity to create your ideal family home! Situated in a popular residential location, this well proportioned three bedroom home offers generous living space, fantastic outdoor areas, and huge potential for buyers looking to put their own stamp on a property. Whether you're a first time buyer, growing family or buy-to-let investor, this is a home not to be missed.The property is approached via a generous grassed front garden, providing an attractive outlook and additional outdoor space. Inside, the ground floor offers a practical and spacious layout comprising a bright dual aspect kitchen/dining room, a large lounge perfect for relaxing or entertaining, and a convenient ground floor WC.Upstairs, you'll find two generous double bedrooms, a good sized single bedroom, and a modern shower room, making the property well suited to families or those needing a home office.To the rear, the low maintenance garden has been thoughtfully designed with decking and artificial lawn, creating the perfect space for entertaining, children's play or simply enjoying the outdoors. A particularly useful feature is the rear access, adding convenience for bikes, bins and garden access.Presented in good, clean condition throughout, the property offers buyers the exciting opportunity to modernise and personalise to their own taste over time, adding value while creating a home that truly reflects their style.The location is equally appealing, with a selection of highly regarded schools nearby including Joydens Wood Infant School, Joydens Wood Junior School, Maypole Primary School, and Leigh Academy Wilmington, making it an excellent choice for families.For commuters, the property is conveniently located within easy reach of Bexley, Crayford and Albany Park railway stations, offering regular services into Central London. There are also local bus routes and excellent road connections via the A2, M25 and Dartford Crossing, making travel throughout Kent and London straightforward.Offering generous accommodation, excellent outside space, superb potential and a sought after location, this fantastic home is expected to attract strong interest. Early viewing is highly recommended to fully appreciate everything this property has to offer.
Ground Floor
Lounge 17'8" x 10'0" (5.38m x 3.05m)
Kitchen / Diner 17'8" x 9'6" (5.38m x 2.9m)
Cloakroom 4'8" x 2'4" (1.42m x 0.71m)
First Floor
Bedroom 12'0" x 9'6" (3.66m x 2.9m)
Bedroom Two 10'8" x 10'8" (3.25m x 3.25m)
Bedroom Three 9'8" x 6'8" (2.95m x 2.03m)
Shower Room 6'4" x 5'4" (1.93m x 1.63m)
haart is the seller's agent for this property. Your conveyancer is legally responsible for ensuring any purchase agreement fully protects your position. We make detailed enquiries of the seller to ensure the information provided is as accurate as possible. Please inform us if you become aware of any information being inaccurate

haart (Dartford)
5 Spital Street
Dartford
Kent
DA1 2DJ

 LOGIN TO