
2 bed Terraced
£270,000
Chute Close, Parkwood, Gillingham, ME8

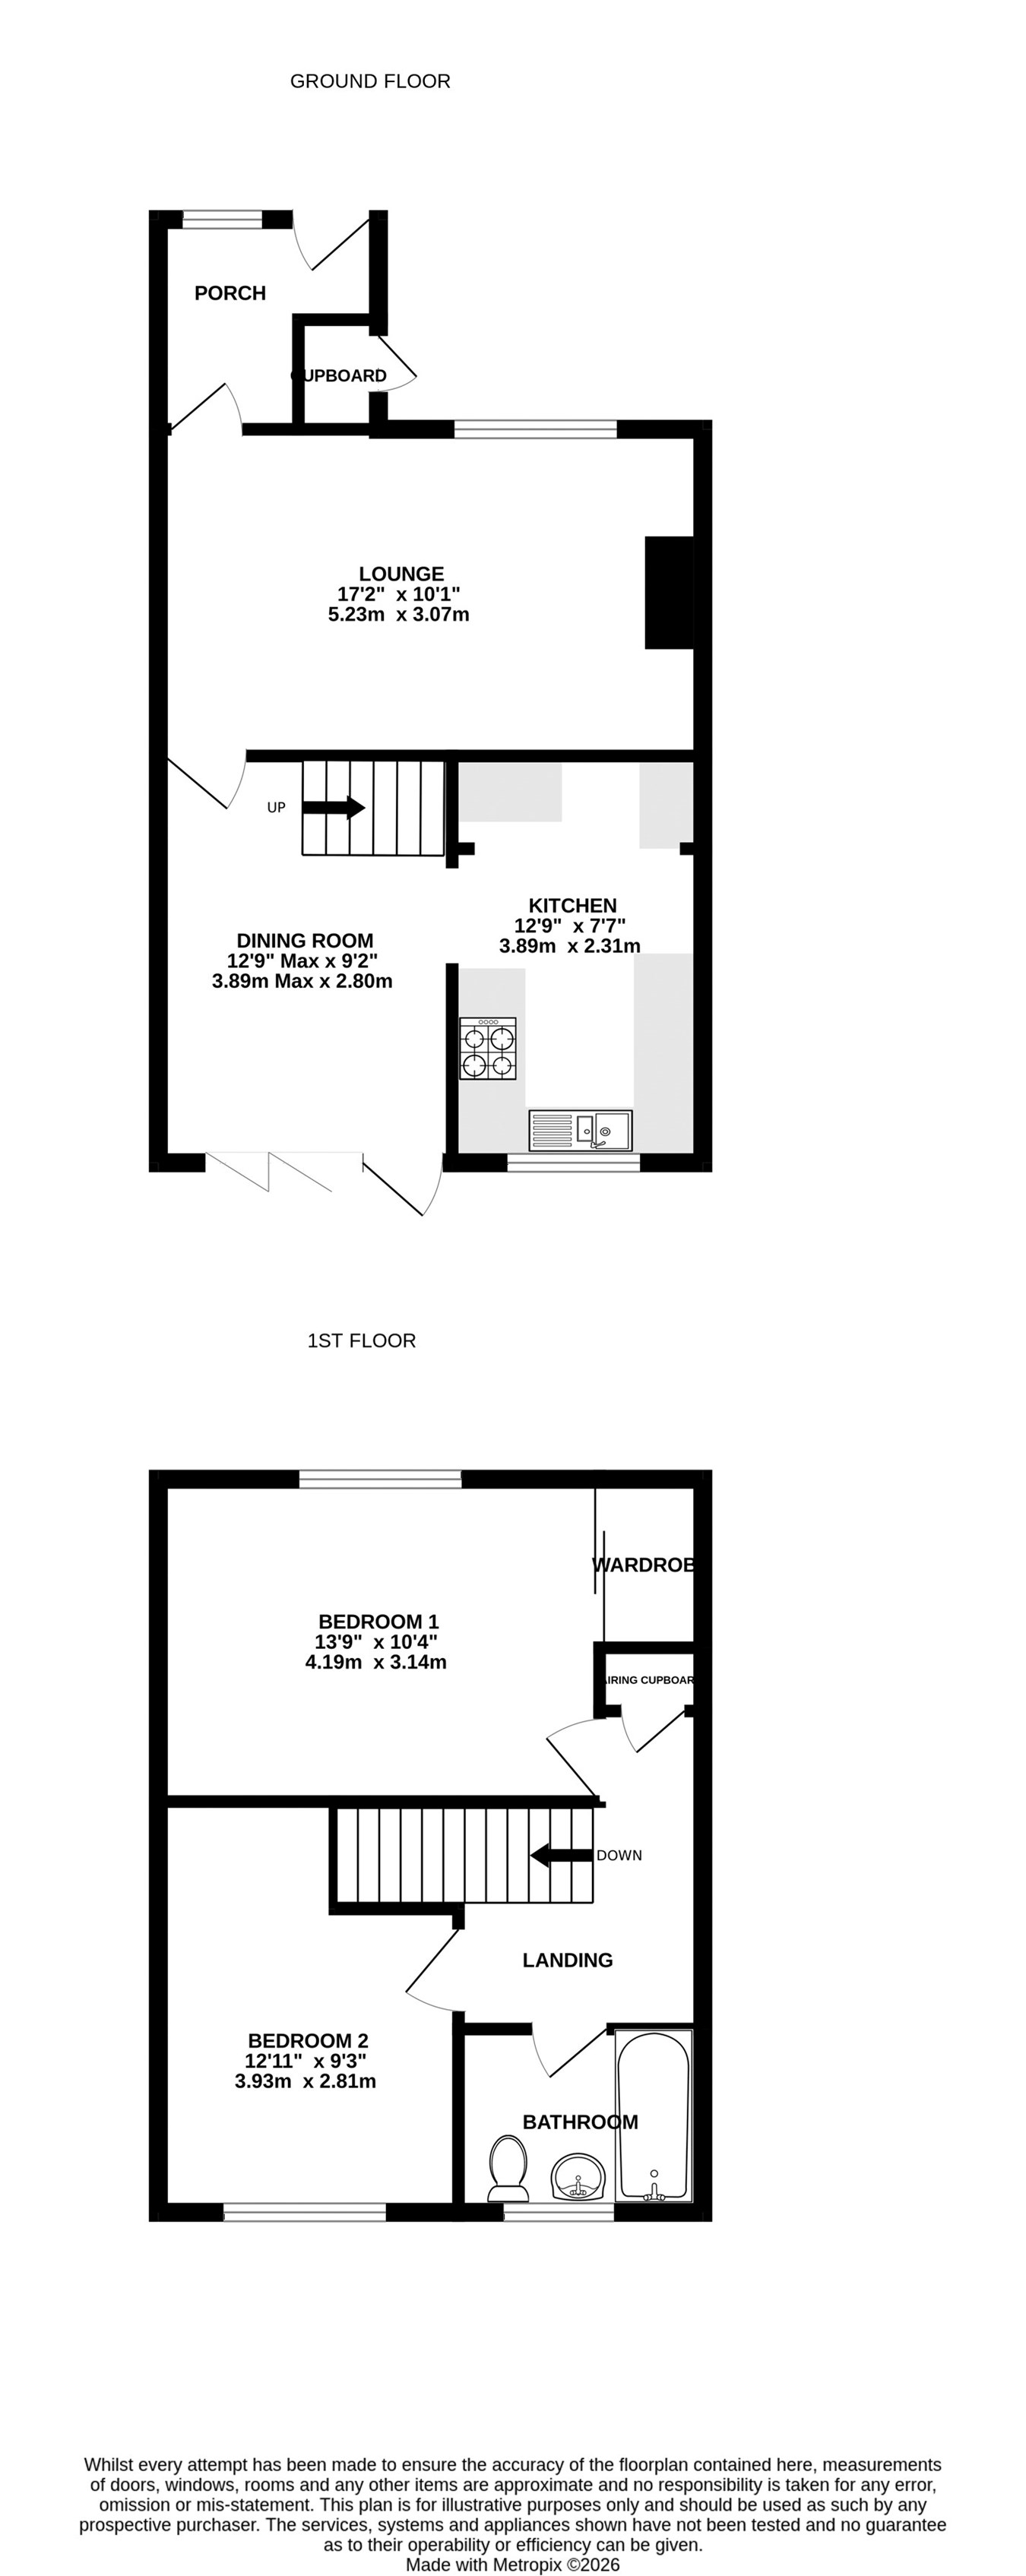
Situated in the ever-popular Parkwood location, this beautifully presented two-bedroom terraced home occupies a peaceful cul-de-sac position and is offered in true turn-key condition. Complete with an en-bloc garage and parking, this is an ideal purchase for first-time buyers or those looking to simply move straight in. The accommodation begins with a welcoming entrance porch, providing the perfect space for coats and shoes, before leading into a bright and comfortable living room. To the rear, a separate dining room features stylish bi-fold doors opening onto the rear garden, creating a fantastic space for both everyday living and entertaining. The modern fitted kitchen has been thoughtfully enhanced by incorporating the under-stairs cupboard, creating additional worktop space and storage whilst maintaining a sleek and practical layout. Upstairs, the property offers two generous double bedrooms, with the principal bedroom benefiting from fitted wardrobes. Completing the first floor is a contemporary, stylish family bathroom. Outside, the mature rear garden enjoys a combination of patio and lawn, offering a pleasant space to relax. A rear gate provides direct access to the en-bloc garage, making storage and parking particularly convenient. The garage also benefits from a parking space directly in front. Homes in this sought-after Parkwood location are always in high demand, and with its immaculate presentation, practical layout and excellent position, this property is sure to attract plenty of interest. Contact the Greyfox Rainham sales team today to arrange your viewing.
Ground Floor
Lounge
17' 2" x 10' 1" (5.23m x 3.07m)
Kitchen
12' 9" x 7' 7" (3.89m x 2.31m)
Dining Room
12' 9" x 9' 2" (3.89m x 2.79m)
First Floor
Bedroom 1
13' 9" x 10' 4" (4.19m x 3.15m)
Bedroom 2
12' 11" x 9' 3" (3.94m x 2.82m)
Bathroom

Greyfox (Rainham)
67C High Street
Rainham
Kent
ME8 7HS

 LOGIN TO