
5 bed Detached House
£550,000
Barlow Close, Parkwood, Gillingham, ME8

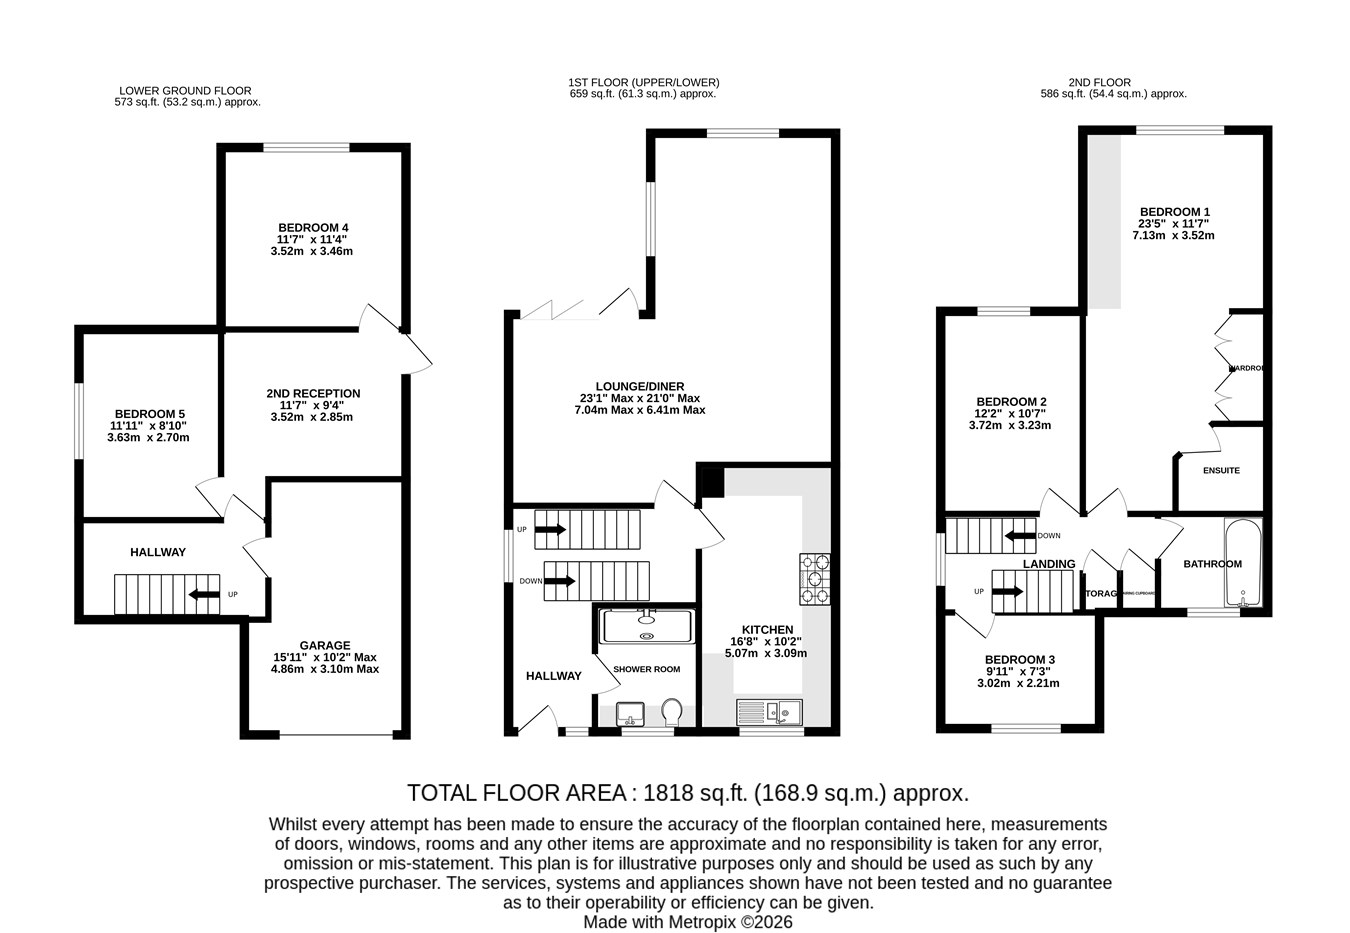
Situated within a quiet cul-de-sac in the ever-popular Parkwood area, this beautifully extended detached home offers an impressive amount of versatile living space across three floors, all finished to a modern standard throughout. Ideal for growing families or those seeking multi-generational living, this substantial property is a rare opportunity not to be missed. The accommodation begins with a welcoming entrance hall, where you'll find a contemporary shower room. A split-level design leads to a spacious kitchen, offering fantastic potential to create a stunning open-plan kitchen/breakfast room tailored to your own style. The main living space is light and airy, featuring a dedicated dining area with bi-fold doors opening onto the rear garden, seamlessly flowing into a comfortable lounge complete with a stylish fitted media wall. The first floor offers three generous bedrooms arranged over a further split level. The impressive principal bedroom benefits from fitted wardrobes and a modern en-suite shower room, while the remaining bedrooms are served by a well-appointed family bathroom. To the lower ground floor, the property continues to impress with internal access to the integral garage, a second reception room with its own external access, and two further double bedrooms. This flexible layout lends itself perfectly to self-contained annex-style accommodation, making it ideal for extended family, older children, guests or those working from home. Externally, the property enjoys a driveway providing off-road parking for multiple vehicles, an integral garage, and a beautifully landscaped rear garden. A stylish composite decked seating area leads onto a well-maintained lawn, creating the perfect setting for outdoor entertaining and family enjoyment. Homes offering this level of space, flexibility and quality in such a desirable location rarely come to the market. Contact the Greyfox Sales team in Rainham today to arrange your viewing and avoid disappointment.
1st Floor (Upper/Lower)
Entrance Hall
Shower Room
Kitchen
10' 2" x 16' 8" (3.10m x 5.08m)
Lounge/Diner
21' 0" x 23' 1" (6.40m x 7.04m)
2nd Floor
Bedroom 3
7' 3" x 9' 11" (2.21m x 3.02m)
Bedroom 2
10' 7" x 12' 2" (3.23m x 3.71m)
Family Bathroom
Bedroom 1
11' 7" x 23' 5" (3.53m x 7.14m)
En-Suite Shower Room
Lower Ground Floor
Bedroom 5
8' 10" x 11' 11" (2.69m x 3.63m)
Reception Room 2
9' 4" x 11' 7" (2.84m x 3.53m)
Bedroom 4
11' 4" x 11' 7" (3.45m x 3.53m)
External
Integral Garage
10' 2" x 15' 11" (3.10m x 4.85m)

Greyfox (Rainham)
67C High Street
Rainham
Kent
ME8 7HS

 LOGIN TO