
3 bed Semi-detached House
£425,000
Bloors Lane, Rainham, Gillingham, ME8

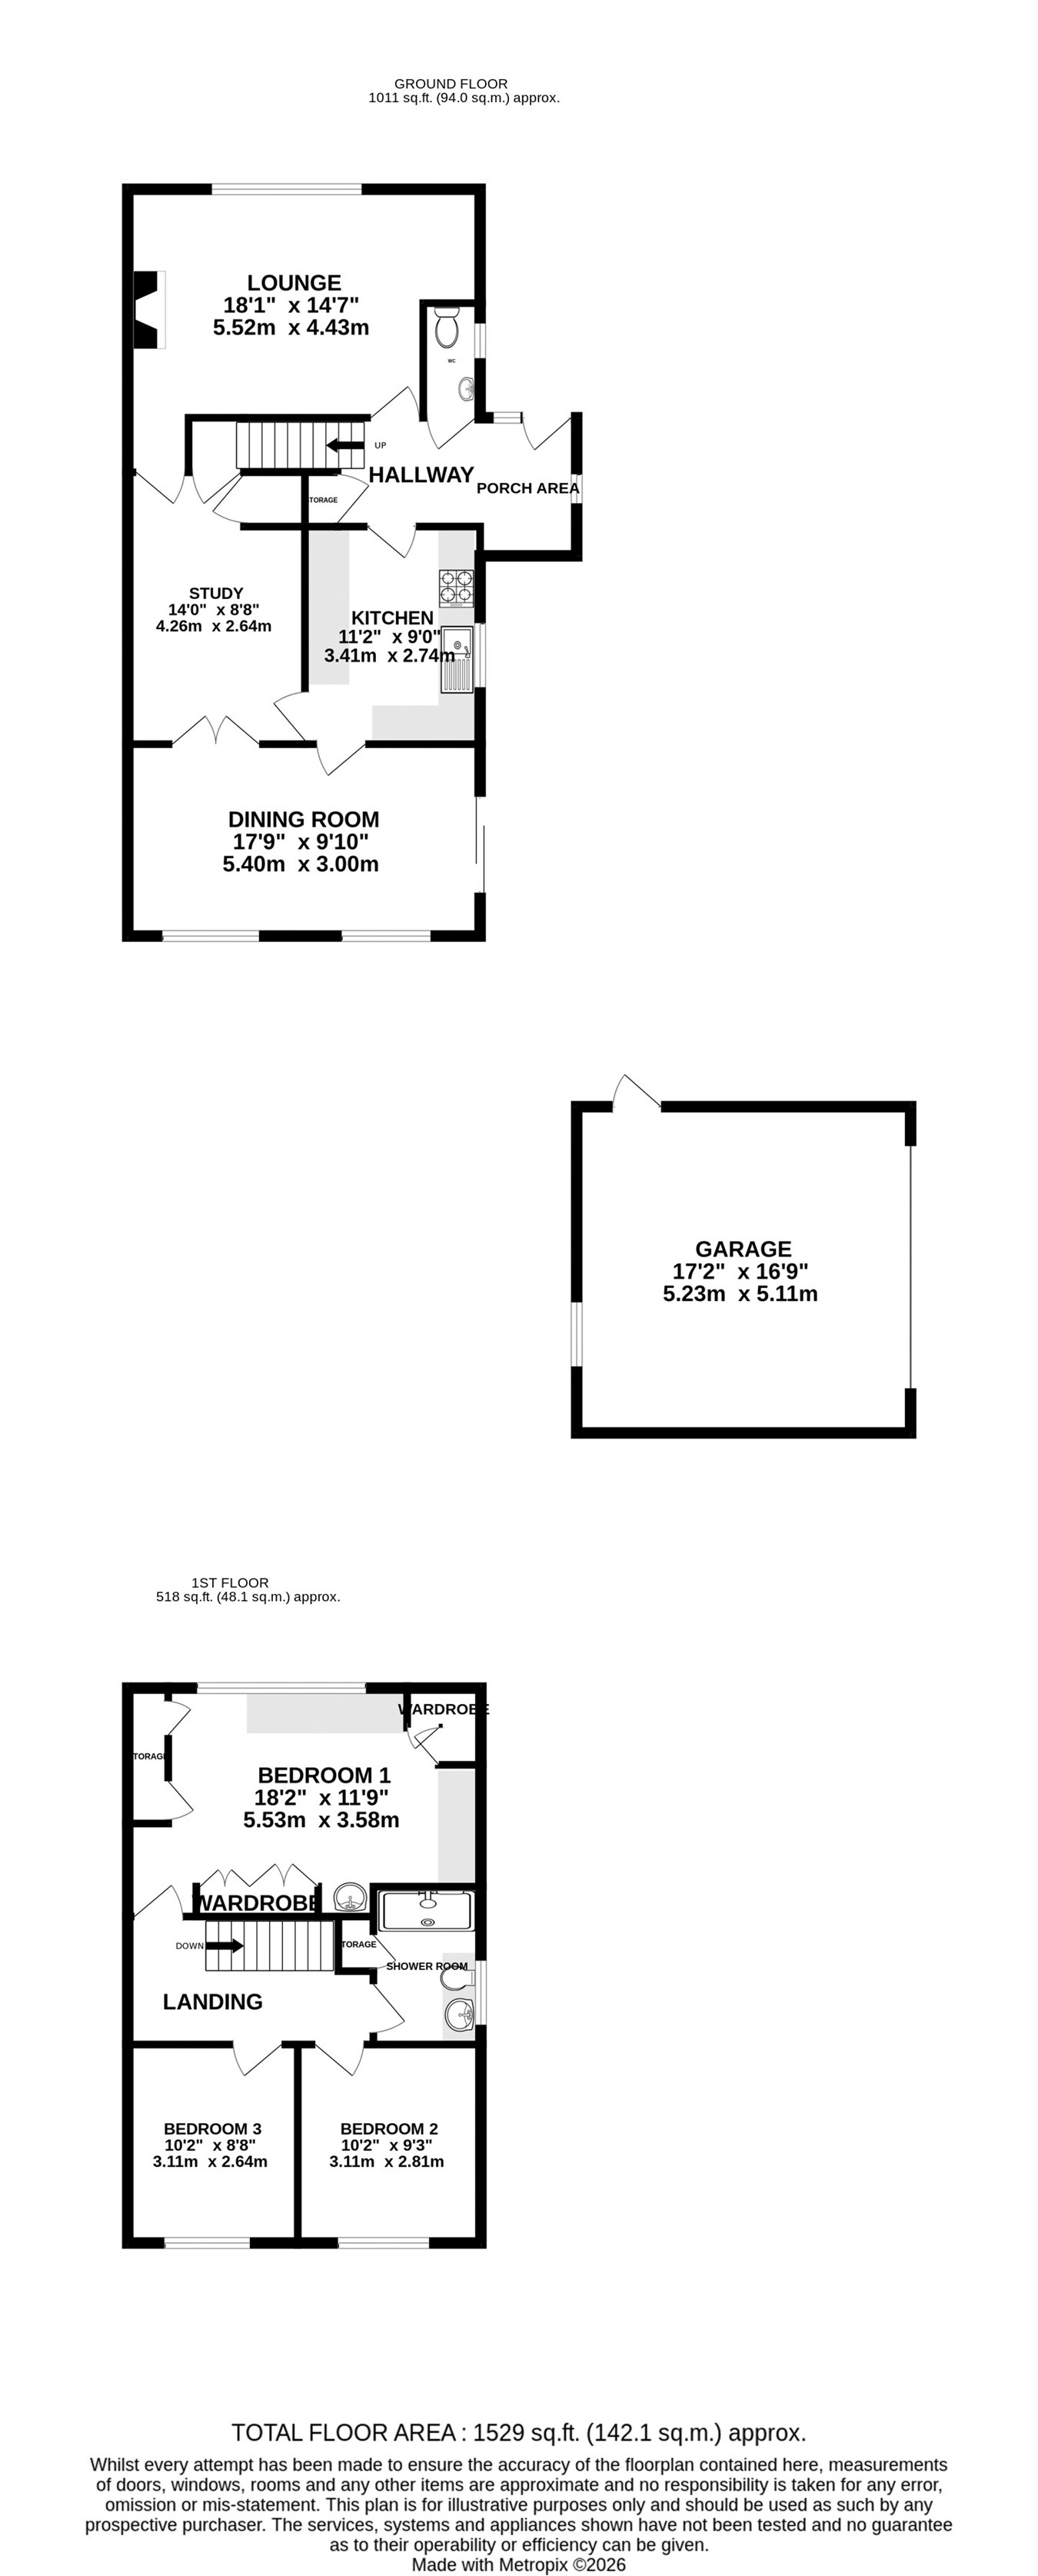
**Guide Price £425,000-£450,000** Situated on a generous corner plot in a highly sought-after location, this extended semi-detached family home offers spacious accommodation, a double garage, ample off-road parking, and exceptional potential for further expansion (STRP). The ground floor comprises a welcoming entrance hall with useful storage, three versatile reception rooms, a separate fitted kitchen, and a convenient downstairs WC. Upstairs, the property boasts three well-proportioned double bedrooms, with the principal bedroom benefiting from extensive built-in storage, alongside a family bathroom. Externally, the wrap-around corner plot garden provides an excellent space for entertaining, gardening enthusiasts, or those looking to further extend the property (STPP). The front garden features a lawn with mature shrubs, creating an attractive approach to the home. To the rear/side, you'll find a powered double garage with ample driveway parking in front. There is also excellent scope to extend the property further and convert the loft, (STRP). Ideally located for easy access to major motorway links, local shops and amenities, Rainham railway station, and a selection of well-regarded schools, including Thames View Primary School, which is just a short walk away. Properties of this calibre and with such fantastic potential are in high demand. Pick up the phone and start dialling the Greyfox sales team in Rainham to arrange your viewing now!
Ground Floor
Lounge
18' 1" x 14' 7" (5.51m x 4.45m)
Study
14' 0" x 8' 8" (4.27m x 2.64m)
Kitchen
11' 2" x 9' 0" (3.40m x 2.74m)
WC
Dining Room
17' 9" x 9' 10" (5.41m x 3.00m)
Garage
17' 2" x 16' 9" (5.23m x 5.11m)
First Floor
Bedroom 1
18' 2" x 11' 9" (5.54m x 3.58m)
Shower Room
Bedroom 2
10' 2" x 9' 3" (3.10m x 2.82m)
Bedroom 3
10' 2" x 8' 8" (3.10m x 2.64m)

Greyfox (Rainham)
67C High Street
Rainham
Kent
ME8 7HS

 LOGIN TO