
3 bed Semi-detached House
£500,000
Forty Acres Road, CANTERBURY, CT2

SUMMARY
Sold with no onward chain, this extended family home is in a sought after location on the edge of Canterbury city centre. The property provides a spacious kitchen dining room with bi-fold doors to the garden, separate lounge, three bedrooms, family bathroom, shower room, storage room and parking.
DESCRIPTION
Forty Acres Road is a sought -after location on the edge of Canterbury city centre, providing convenient access to local amenities and within walking distance of St. Dunstans and Canterbury city centre.
This family home is well located for access to several local schools. Canterbury West main line train station is also close by with regular high speed services to London. The home has been extended to the rear providing a lovely open plan kitchen dining room with bi-fold doors overlooking the rear garden, ideal as an entertaining space and for a growing family. There is a fully fitted modern kitchen with matching units and central island with seating area.
There is a spacious living room with bay window to the front and a downstairs shower room with further storage in the hallway. The first floor comprises three bedrooms and a family bathroom with matching suite of bath, WC and wash hand basin.
The home also boasts off road parking to the front of the property along with a spacious rear garden with raised patio area, lawn and two room summer house with connected electricity, which can be used as office space or for entertaining.
Please note that an AML fee is chargeable once an offer is accepted to cover the cost of carrying out the required identity and anti-money laundering checks.
Council Tax Band: C Tenure: Unknown
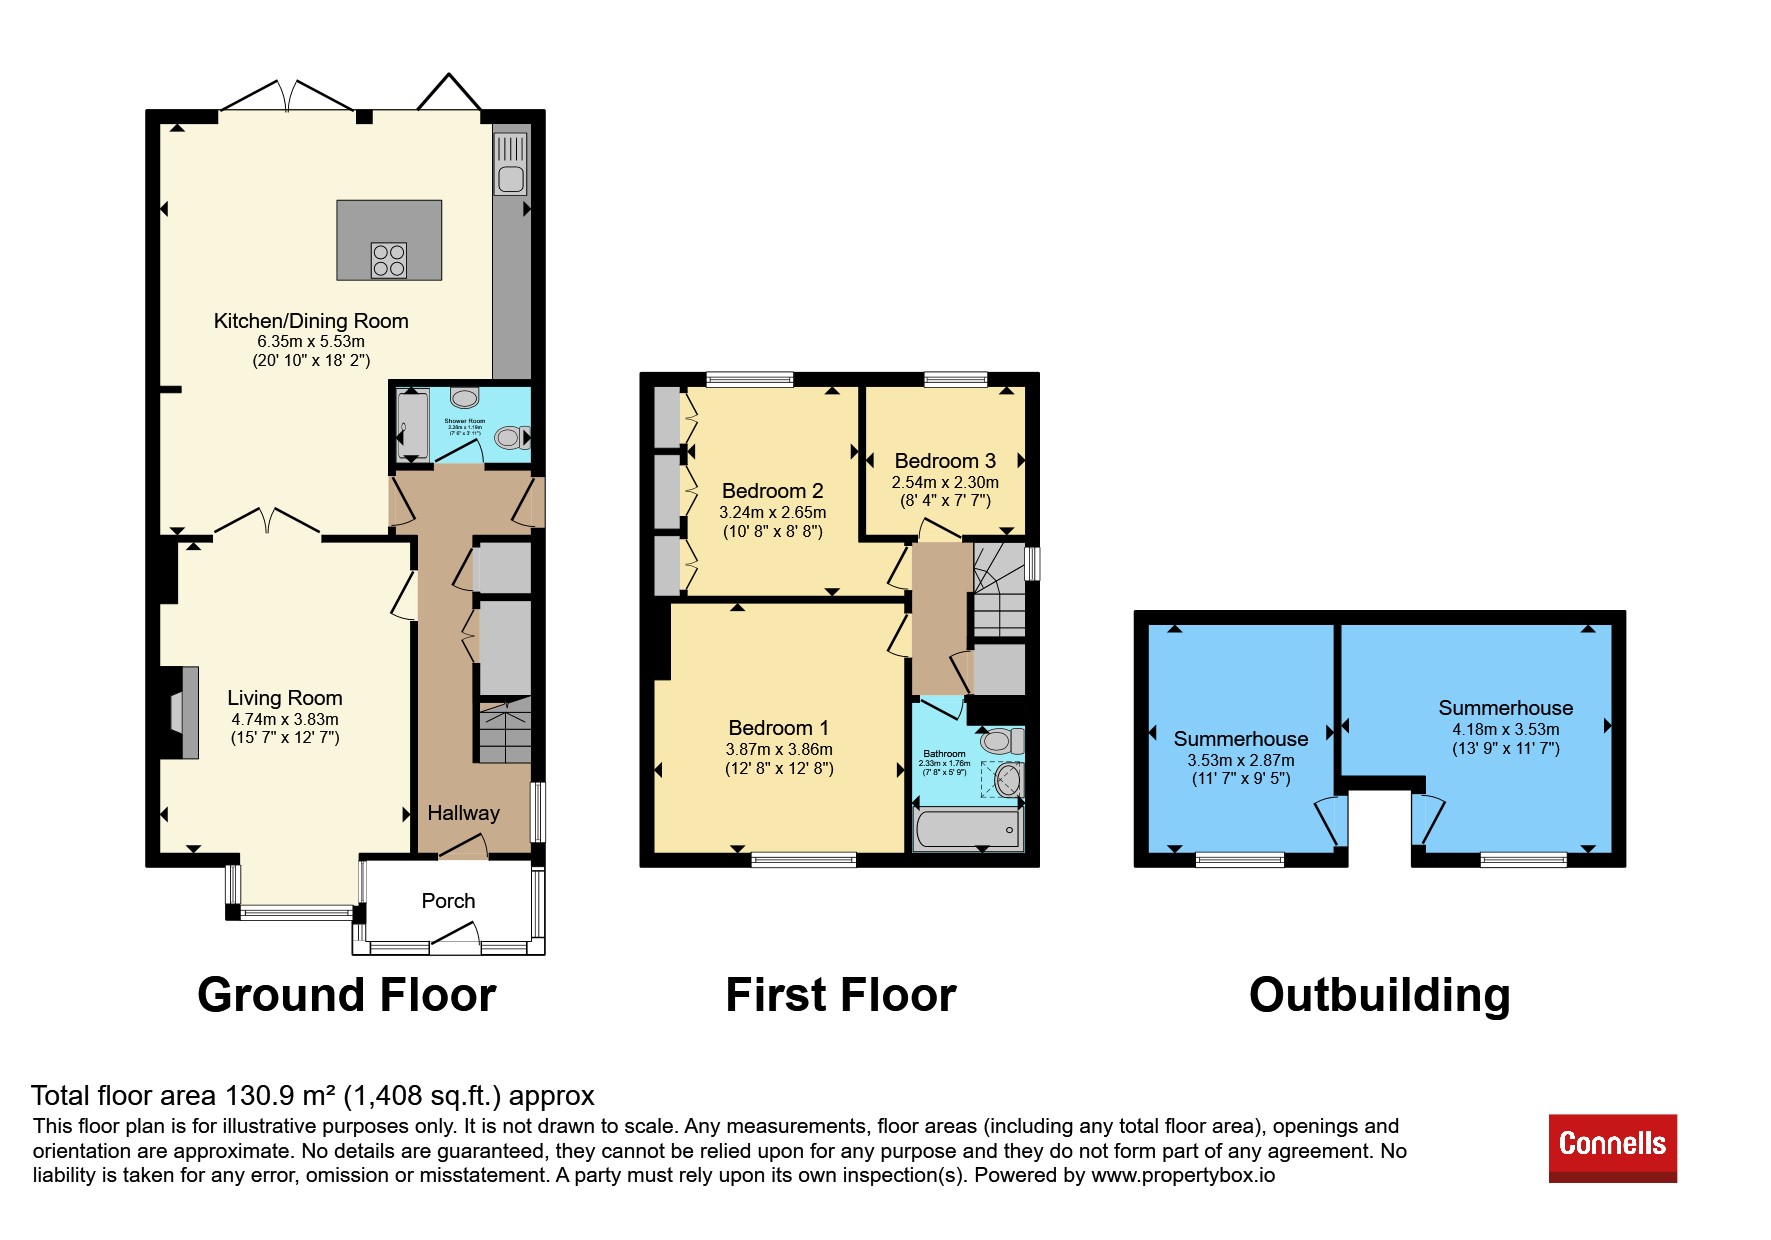
Living Room 20' 10" x 12' 7" ( 6.35m x 3.84m )
Kitchen/Dining Room 15' 7" x 12' 7" ( 4.75m x 3.84m )
Shower Room
Shower cubicle, WC and wash hand basin
Storage Room 24' 7" x 5' 2" ( 7.49m x 1.57m )
Bedroom One 12' 8" x 12' 8" ( 3.86m x 3.86m )
Bedroom Two 10' 8" x 8' 8" ( 3.25m x 2.64m )
Bedroom Three 8' 4" x 7' 7" ( 2.54m x 2.31m )
Bathroom
Bath, WC and wash hand basin
Summer House 11' 7" x 9' 5" ( 3.53m x 2.87m )
Summer House 13' 9" x 11' 7" ( 4.19m x 3.53m )
1. MONEY LAUNDERING REGULATIONS - Intending purchasers will be asked to produce identification documentation at a later stage and we would ask for your co-operation in order that there will be no delay in agreeing the sale.
2. These particulars do not constitute part or all of an offer or contract.
3. The measurements indicated are supplied for guidance only and as such must be considered incorrect.
4. Potential buyers are advised to recheck the measurements before committing to any expense.
5. Connells has not tested any apparatus, equipment, fixtures, fittings or services and it is the buyers interests to check the working condition of any appliances.
6. Connells has not sought to verify the legal title of the property and the buyers must obtain verification from their solicitor.

Connells (Canterbury)
77 Castle Street
Canterbury
Kent
CT1 2QD

 LOGIN TO