3 bed Detached Bungalow
£625,000
Biddenden, Kent
An individual, detached, single storey character cottage, now offering scope for updating and improvement providing open plan reception rooms, three bedroom accommodation, complemented by a good sized lawned, part walled, rear garden including gravel parking, all located on the semi rural periphery of this popular and picturesque Wealden village. Cranbrook School catchment area.
Dashmonden Stables is an individual, detached single storey residence, understood to have Victorian origins, presenting brick elevations, set with aluminium framed double glazed windows with hardwood surrounds, beneath a pitched slate roof.
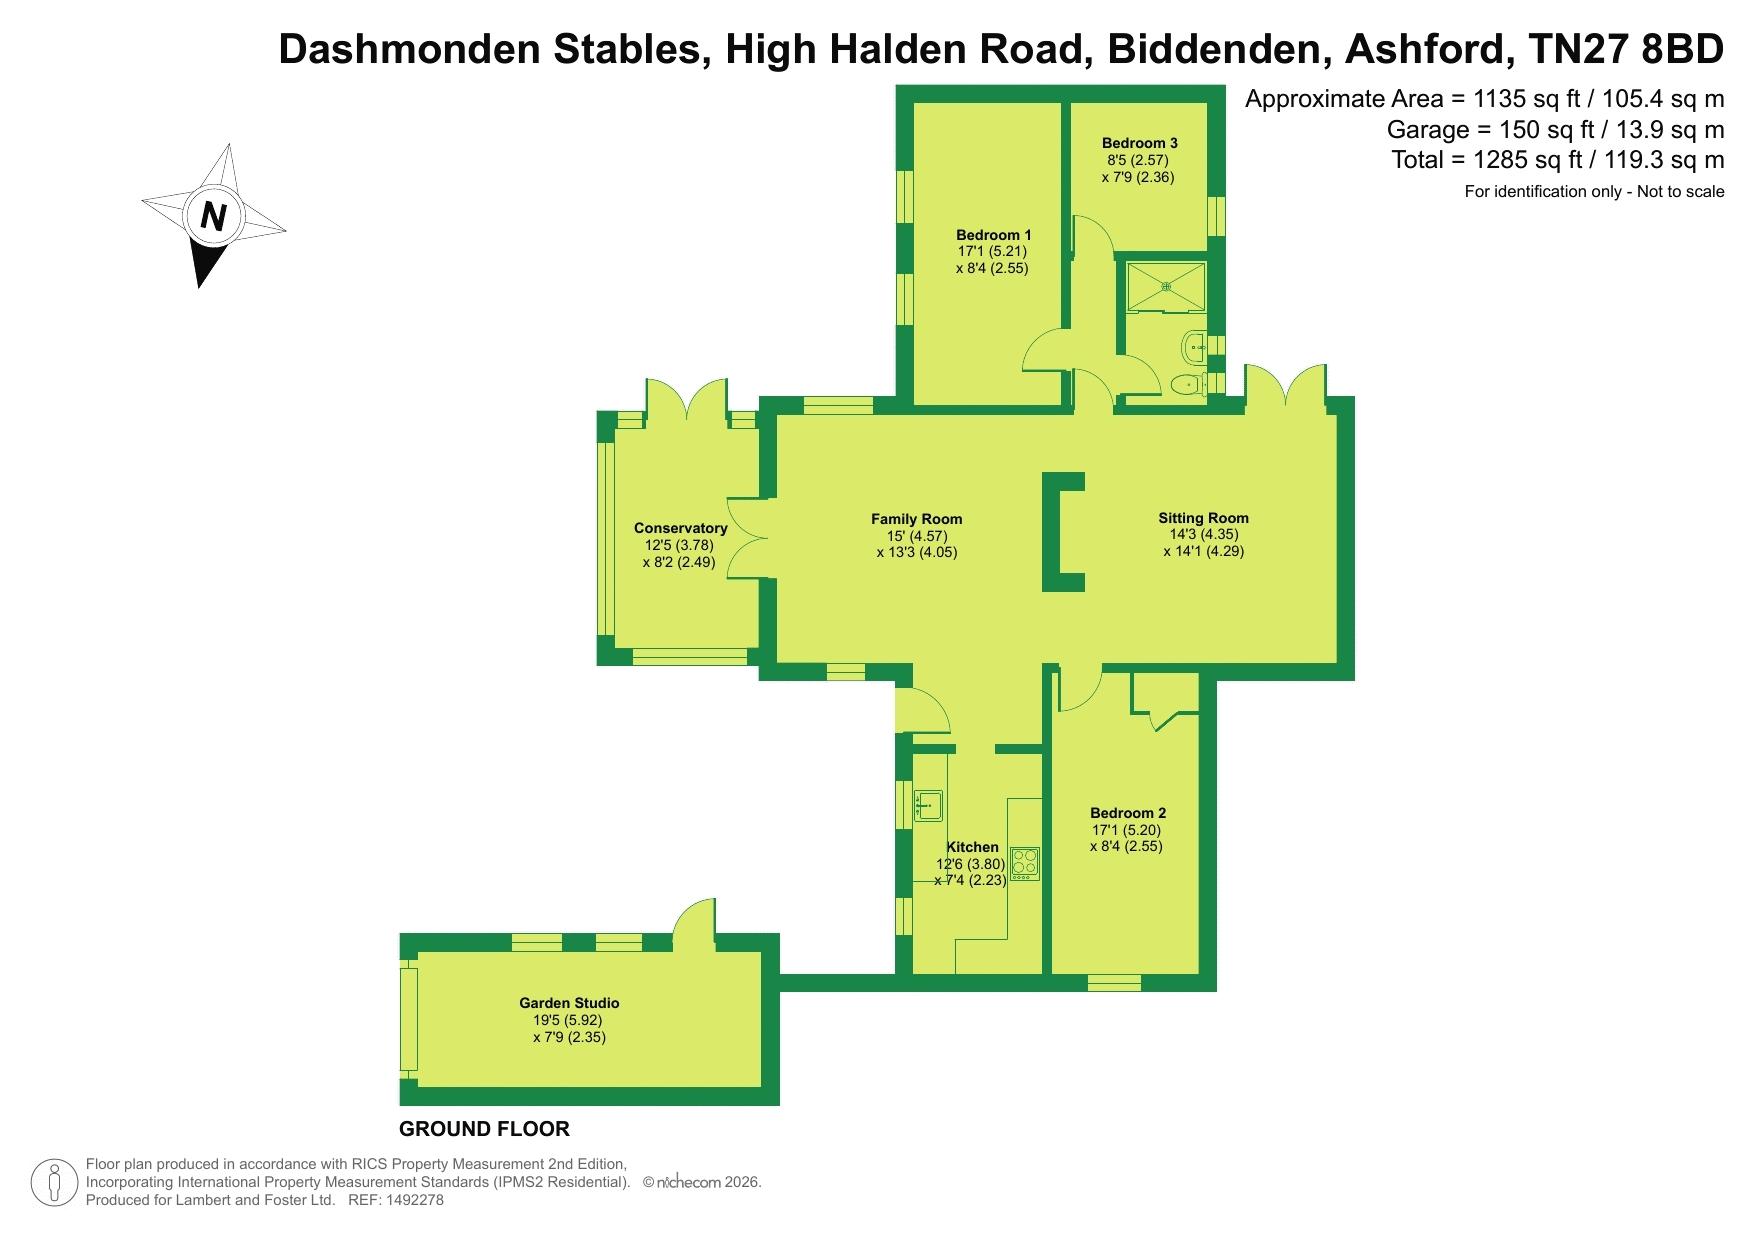
The character accommodation now presents an opportunity for updating and improvement. Features include traditional hardwood front door opening into the open plan reception room with central fireplace, housing wood-burning stove, subdivided into a triple aspect family room with part vaulted ceiling, a sitting room with double doors to outside. From the family room double doors to a timber framed conservatory with double glazed windows and doors. The kitchen has fitted units and round edged worksurfaces, inset 1 1/2 bowl ceramic sink unit with mixer tap over, four burner electric hob and integrated eye level electric oven and grill, space and electric point for fridge freeze, part vaulted ceiling, space and plumbing for a washing machine and an aspect of front. Three bedrooms comprise two double rooms and a single bedroom three, currently used as a study. A shower room is fitted with a modern white suite including integrated wc, wash hand basin, tiled and glazed shower, tiled floor and walls.
Outside, Dashmonden Stables is approached via an initially shared gravel drive, leading to a five bar gate opening onto gravelled parking. An attached timber framed and Perspex glazed garden studio has a vaulted ceiling, a tiled floor and subject to obtaining all relevant planning consents could offer potential to be further accommodation. The garden is a particular feature, laid to lawn, part walled with trees including silver birch and fruit trees, gravelled and paved seating areas, established wisteria and position at the end of the garden a timber shed.

Lambert & Foster (Cranbrook)
The Weald Office
39 High Street
Cranbrook
Cranbrook
Kent
TN17 3DN

 LOGIN TO