3 bed End of Terrace House
£495,000
Maidstone, West Farleigh, Kent
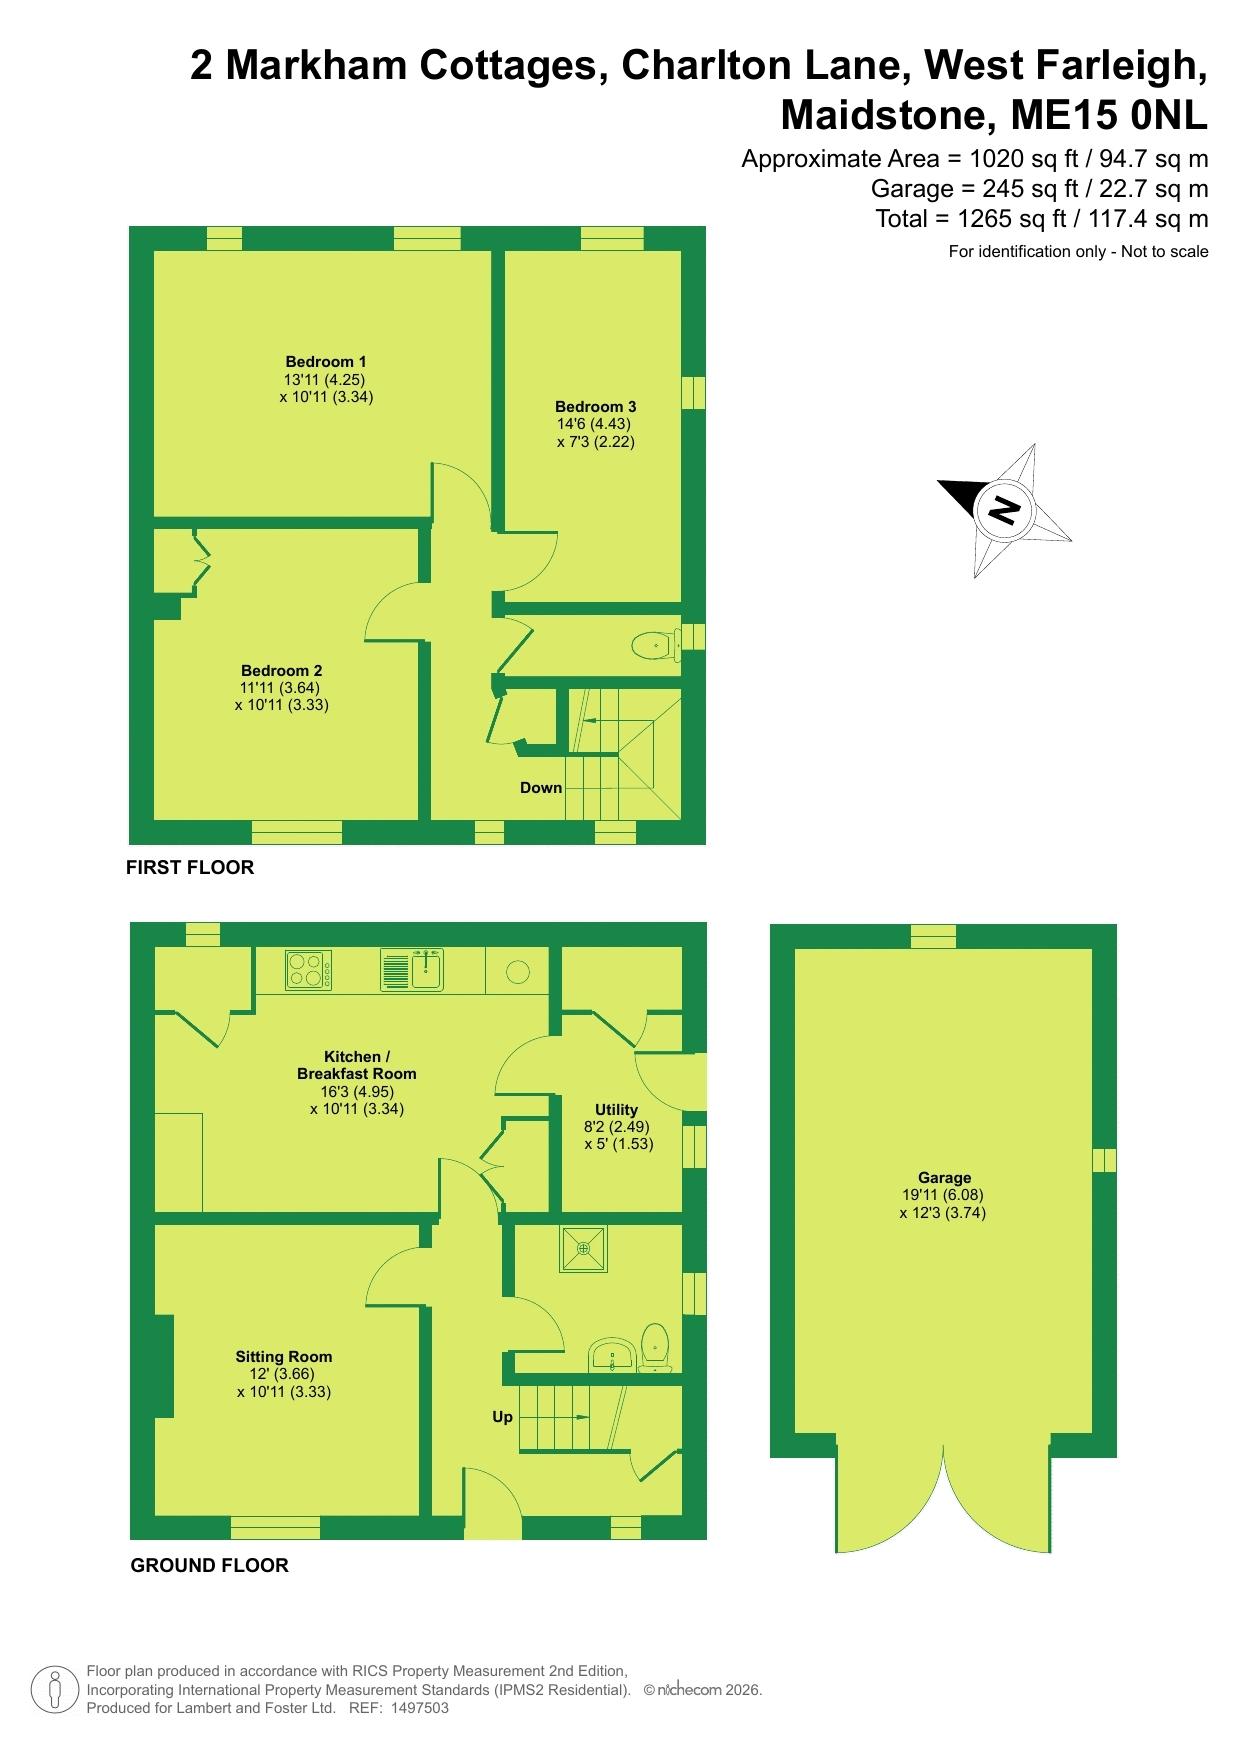
Guide Price £495,000... A rare and exciting development opportunity in the sought-after village of West Farleigh, this well-proportioned three-bedroom end-terrace property benefits from full planning permission (Ref: 26/500628/FULL) for the demolition of the existing garage and outbuildings and the erection of a two-storey adjoining three-bedroom dwelling. The existing property offers versatile accommodation including a sitting room, kitchen, utility room, family bathroom, first-floor WC, and driveway, while the approved planning consent provides excellent scope for developers, investors, or those seeking a multi-generational living opportunity in a desirable rural location with easy access to Maidstone and the surrounding areas.
VIEWING: By appointment only.
Paddock Wood Office: 01892 832325.
WHAT3WORDS: ///tour.soonest.unopposed
TENURE: Freehold
SERVICES & UTILITIES:
Electricity supply: Mains Water supply: Mains
Sewerage: Mains Heating: Oil
BROADBAND: Standard and Ultrafast Available
MOBILE COVERAGE: Good outdoor / Variable in-home
(Visit https://checker.ofcom.org.uk/en-gb/broadband-coverage or enquire with the office for more information).
LOCAL AUTHORITY: Maidstone Borough Council
COUNCIL TAX: Band D
EPC: D (64)
COVENANTS: None
FLOOD & EROSION RISK: Property flood history: None Rivers and the sea: Very Low Surface Water: Very Low Reservoirs: Unlikely Groundwater: Unlikely
(Visit flood-map-for-planning.service.gov.uk or enquire with the office for more information).
PHYSICAL CHARACTERISTICS: Brick built under a tiled roof

Lambert & Foster (Paddock Wood)
77 Commercial Road
Paddock Wood
Tonbridge
Paddock Wood
Kent
TN12 6DS

 LOGIN TO