
3 bed End of Terrace House
£400,000
Mulberry Road, Gravesend

GUIDE PRICE £400,000 - £425,000Occupying a substantial corner plot in a sought after Northfleet location, this extended three double bedroom end of terrace home presents a rare opportunity to secure a spacious family property with exciting scope for future enhancement. Offered chain free, this well maintained home combines generous living accommodation with versatile outdoor space, making it an ideal choice for growing families and buyers looking to add their own personal style.Step inside to discover a bright and spacious through lounge/dining room, perfect for both everyday family living and entertaining guests. The ground floor also benefits from a shower room and a well appointed kitchen complete with integrated appliances, offering direct access to the rear garden for seamless indoor-outdoor living.Upstairs, you'll find three double bedrooms, including a generous master bedroom with built-in wardrobes, alongside a family bathroom. The property is presented in good decorative order throughout, allowing the next owners to move straight in while still offering plenty of opportunity to put their own stamp on the home.Additional features include triple glazed windows throughout and an air conditioning system serving both the lounge and bedrooms, ensuring year round comfort and energy efficiency.Outside is where this home truly stands apart. Sitting on a generous corner plot, the property boasts side and rear garden access, a large garden shed with excellent potential to convert into a home office, gym, studio or games room (subject to any necessary permissions), a garage at the rear of the garden, an additional garage en bloc, and off street parking for two vehicles.The combination of extensive outdoor space and future potential makes this a fantastic long term family home with room to grow.Ideally situated close to a range of local amenities, well regarded schools, and excellent transport connections including Gravesend and Ebbsfleet International stations, commuters will appreciate the convenient links into London while families benefit from everything the local area has to offer.Properties offering this level of space, versatility, parking and development potential on such a substantial corner plot rarely remain available for long. Offered chain free, early viewing is highly recommended to fully appreciate everything this exceptional family home has to offer. Contact us today to arrange your viewing.
Ground Floor
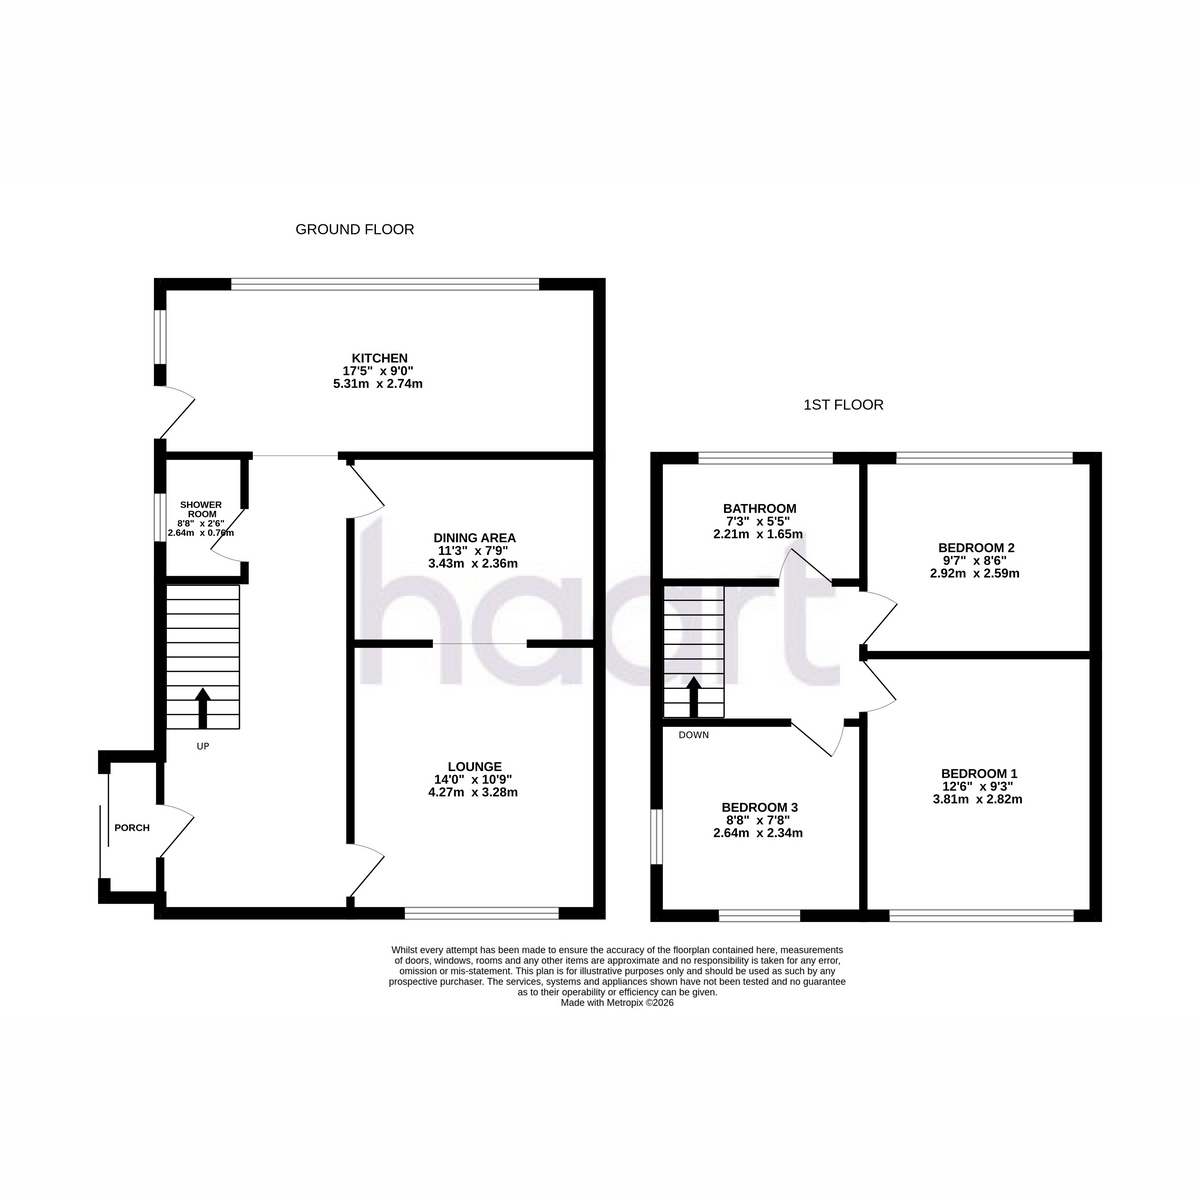
Lounge 14'0" x 10'9" (4.27m x 3.28m)
Dining Area 11'3" x 7'9" (3.43m x 2.36m)
Kitchen 17'5" x 9'0" (5.31m x 2.74m)
Shower Room 8'8" x 2'6" (2.64m x 0.76m)
First Floor
Bedroom 12'6" x 9'3" (3.81m x 2.82m)
Bedroom Two 9'7" x 8'6" (2.92m x 2.59m)
Bedroom Three 8'8" x 7'8" (2.64m x 2.34m)
Bathroom 7'3" x 5'5" (2.21m x 1.65m)
haart is the seller's agent for this property. Your conveyancer is legally responsible for ensuring any purchase agreement fully protects your position. We make detailed enquiries of the seller to ensure the information provided is as accurate as possible. Please inform us if you become aware of any information being inaccurate

haart (Dartford)
5 Spital Street
Dartford
Kent
DA1 2DJ

 LOGIN TO