
3 bed End of Terrace House
£500,000
Bennett Close, Welling

GUIDE PRICE £500,000 - £525,000Situated at the end of a peaceful cul-de-sac in the highly sought after Bennett Close, this beautifully renovated three double bedroom end-of-terrace home offers stylish, move-in-ready accommodation, a generous wrap around garden, and exceptional convenience for commuters and families alike.Finished to an exceptional standard throughout, this immaculate property welcomes you with a practical entrance hall, providing the perfect space for coats and shoes. A convenient downstairs W/C adds everyday practicality, while the spacious lounge offers a comfortable setting for relaxing and entertaining.To the rear, the impressive kitchen/diner is the heart of the home, boasting ample dining space and patio doors that flood the room with natural light while opening onto the generous wrap around rear garden. Occupying a desirable corner plot, the outdoor space features both lawn and patio areas, creating the perfect setting for family life, children's play, or summer entertaining.Upstairs, the property continues to impress with three well proportioned double bedrooms and a contemporary shower room, all presented in outstanding condition.Whether you're a growing family, a first time buyer looking for extra space, or a commuter seeking excellent transport links, this home ticks every box. Its quiet cul-de-sac position offers peace and privacy, while Welling Station is approximately a three minute walk away, making journeys into London quick and convenient. With no onward chain and nothing left to do but move in, this is a rare opportunity to secure a turnkey family home in a fantastic location.Properties of this calibre, in such immaculate condition and with a location this convenient, are rarely available for long. Contact us today to arrange your viewing and discover everything this exceptional family home has to offer.
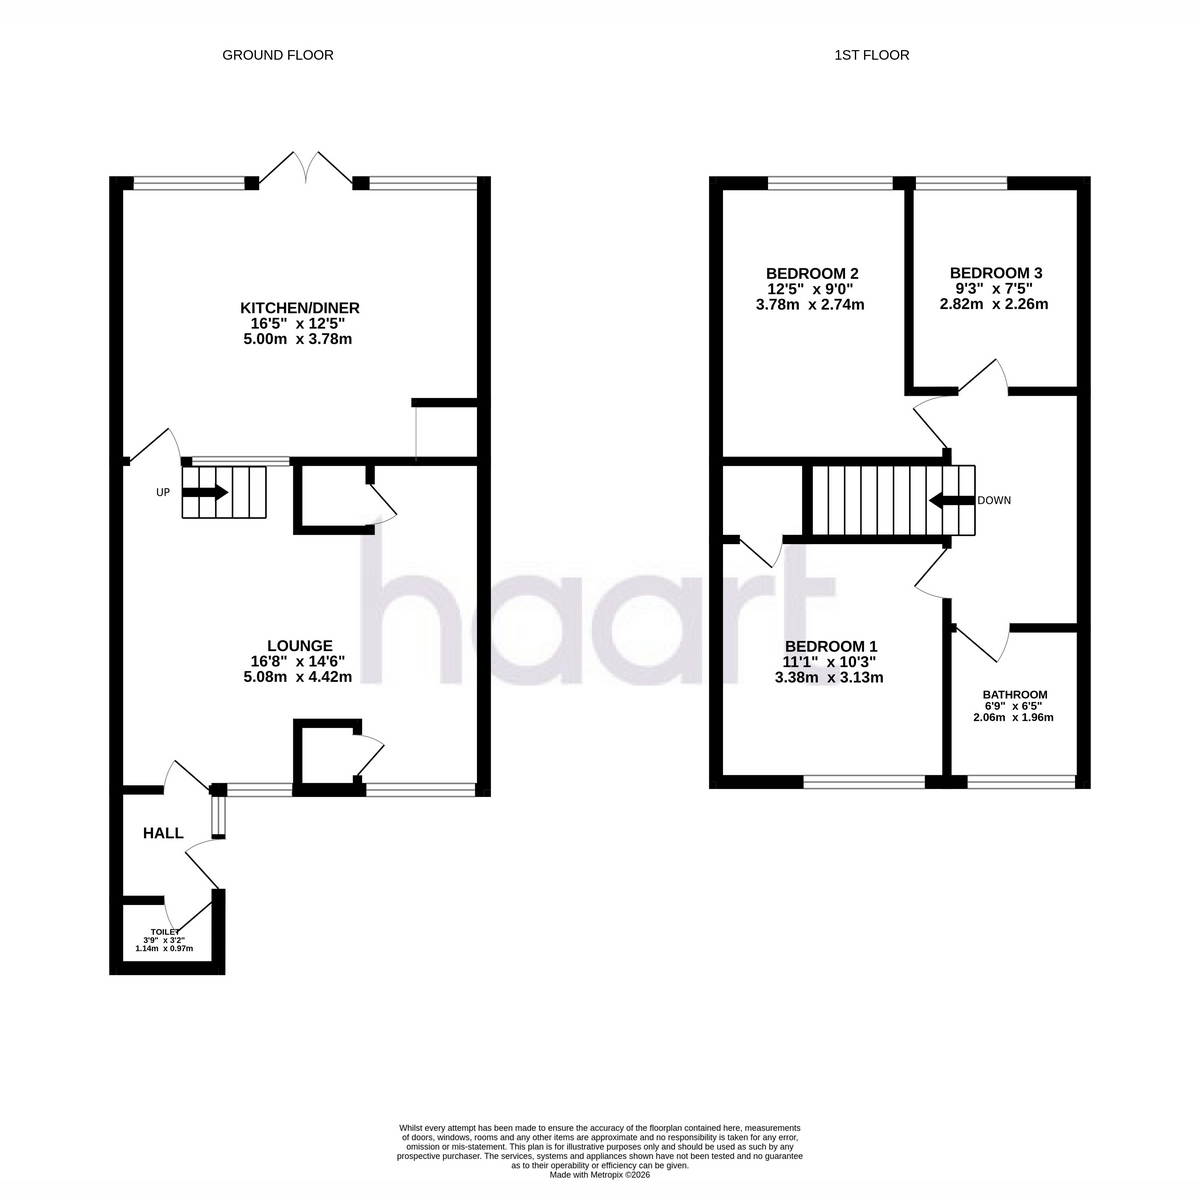
Ground Floor
Lounge 16'5" x 12'5" (5m x 3.78m)
Kitchen / Diner 16'8" x 14'6" (5.08m x 4.42m)
Cloakroom 3'9" x 3'2" (1.14m x 0.97m)
First Floor
Bedroom 11'1" x 10'3" (3.38m x 3.12m)
Bedroom Two 12'5" x 9'0" (3.78m x 2.74m)
Bedroom Three 9'3" x 7'5" (2.82m x 2.26m)
Shower Room 7'4" x 6'0" (2.24m x 1.83m)
haart is the seller's agent for this property. Your conveyancer is legally responsible for ensuring any purchase agreement fully protects your position. We make detailed enquiries of the seller to ensure the information provided is as accurate as possible. Please inform us if you become aware of any information being inaccurate

haart (Dartford)
5 Spital Street
Dartford
Kent
DA1 2DJ

 LOGIN TO