
3 bed Detached House
£575,000
Vulcan Close, Biggin Hill

*** Guide Price of £575,000 - £600,00 *** Stunning 3-Bedroom Detached Family Home - Built in 2018 | Modern Living in a Prime Biggin Hill LocationIf you're looking for a stylish, move-in-ready family home that combines contemporary living with an excellent location, this beautifully presented three-bedroom detached property is one you won't want to miss.Built in 2018, this impressive home offers bright, spacious accommodation finished to a high standard throughout. The heart of the home is the modern fitted kitchen, complemented by sleek contemporary bathrooms, a convenient downstairs cloakroom, and a spacious living area perfect for both relaxing and entertaining.Upstairs, you'll find three well-proportioned bedrooms, including a generous principal bedroom complete with its own private en-suite shower room, creating the perfect retreat at the end of the day.Outside, the flat rear garden provides an ideal space for family life, outdoor dining, and entertaining guests. With side access, garage access for added convenience, and off-street parking to the front, this home has been designed with modern family living in mind.The location is equally appealing. Situated on the outskirts of Biggin Hill, the property is within easy walking distance of local shops, bus routes, highly regarded primary and secondary schools, and nearby nurseries, making it an excellent choice for growing families and commuters alike.Offering all the benefits of a modern home without the uncertainty of buying brand new, this exceptional detached property is ready for you to move straight in and start enjoying. Combining stylish interiors, practical living space, excellent local amenities, and a sought-after location, it truly ticks every box for today's family buyer.Properties of this quality in such a desirable location are always in demand. Don't miss your opportunity to make this beautiful house your next home-contact us today to arrange your viewing before it's gone.
Front of Property
Small garden to front, foot path, driveway, side access, garage
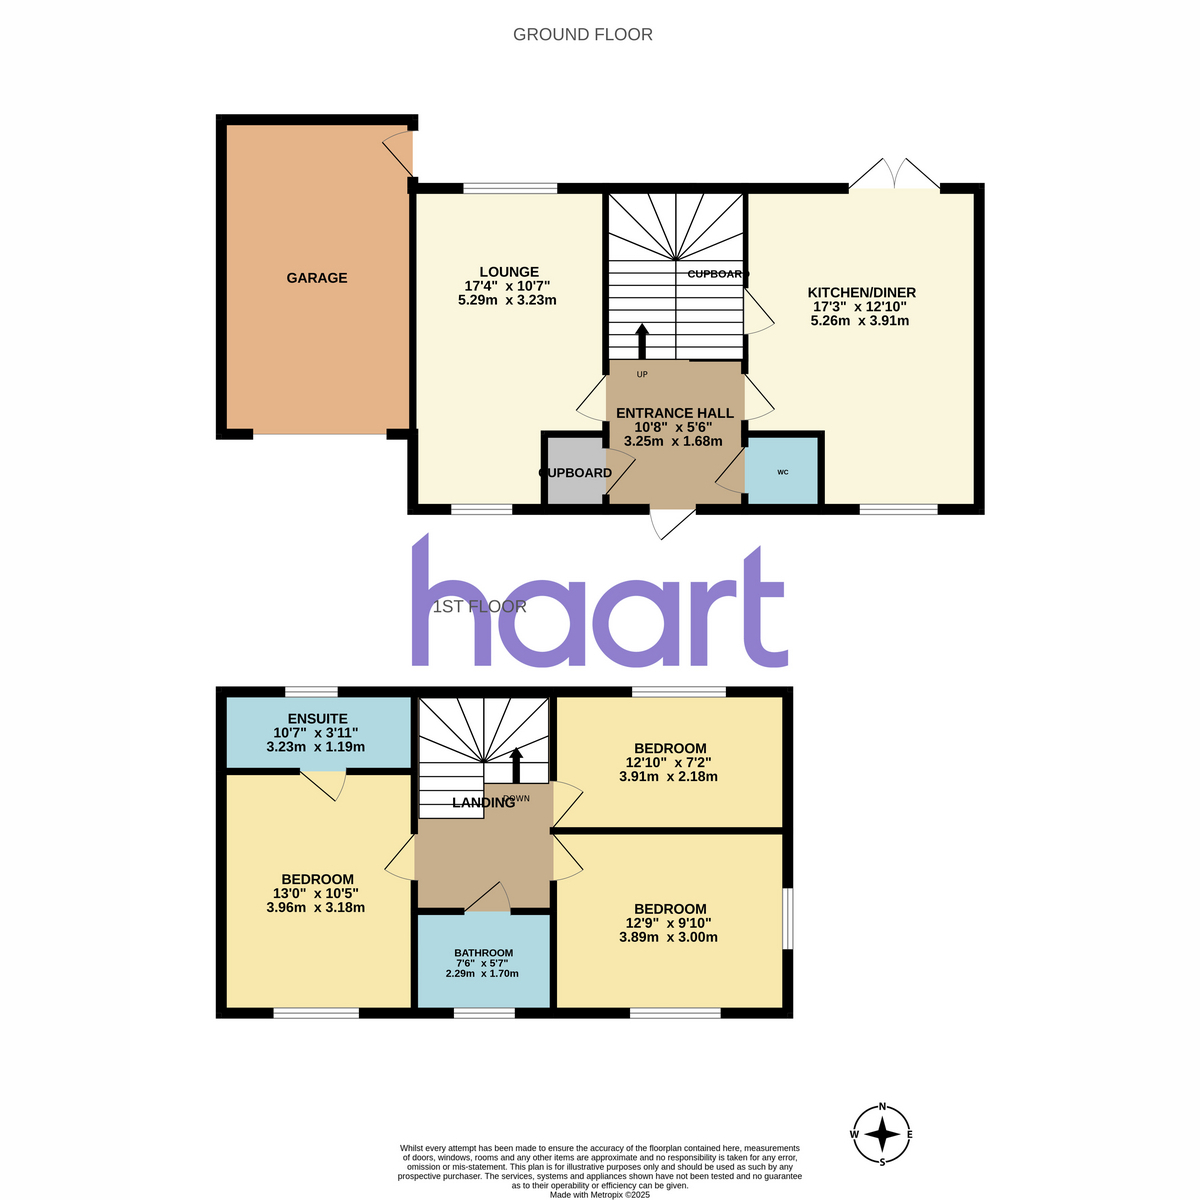
Entrance Hall 10'8" x 5'6"
Double glazed door, radiator, storage cupboard, laminated flooring to the ground floor, stairs to the first floor, cloakroom
Cloakroom 6'2" x 4'8"
Wash basin, wc
Lounge 17'4" x 10'7"
Double glazed window to front and rear, radiator
Kitchen / Diner 17'3 x 12'10"
Double glazed window to front, patio doors to rear, radiator, modern gloss wall and base units, integrated dishwasher, fridge/freezer, induction hob, double oven, extractor hood, worktops, sink with drainer, storage cupboard.
First Floor Landing
Loft hatch, radiator, carpet
Bedroom 12'10 x 7'2"
Double glazed window to rear, radiator, carpet.
Bedroom 12'9" x 9'10"
Double glazed window to front and side, radiator, carpet.
Bathroom 7'5" x 6'2"
Double glazed frosted window to front, heated towel rail, built in wc, vanity washbasin with storage, bath with shower screen, electric overhead shower.
Master Bedroom 13'0" x 10'5"
Double glazed window to front, radiator, carpet, door to ensuite.
Ensuite 10'7" x 3'11"
Double glazed frosted window to rear, heated towel rail, tiled flooring, wc, washbasin, walk-in shower.
Garage
Detached, parking in front, electric AV Charger, electrics, storage above
Rear Garden
Patio area, shingle area, laid to lawn, side access, outside tap, door in to garage.
Agents Note
London Borough of Bromley - Tax Band E
haart is the seller's agent for this property. Your conveyancer is legally responsible for ensuring any purchase agreement fully protects your position. We make detailed enquiries of the seller to ensure the information provided is as accurate as possible. Please inform us if you become aware of any information being inaccurate

haart (Biggin Hill)
184 Main Road
Biggin Hill
Kent
TN16 3BB

 LOGIN TO