
2 bed Apartment
£1,700 PCM
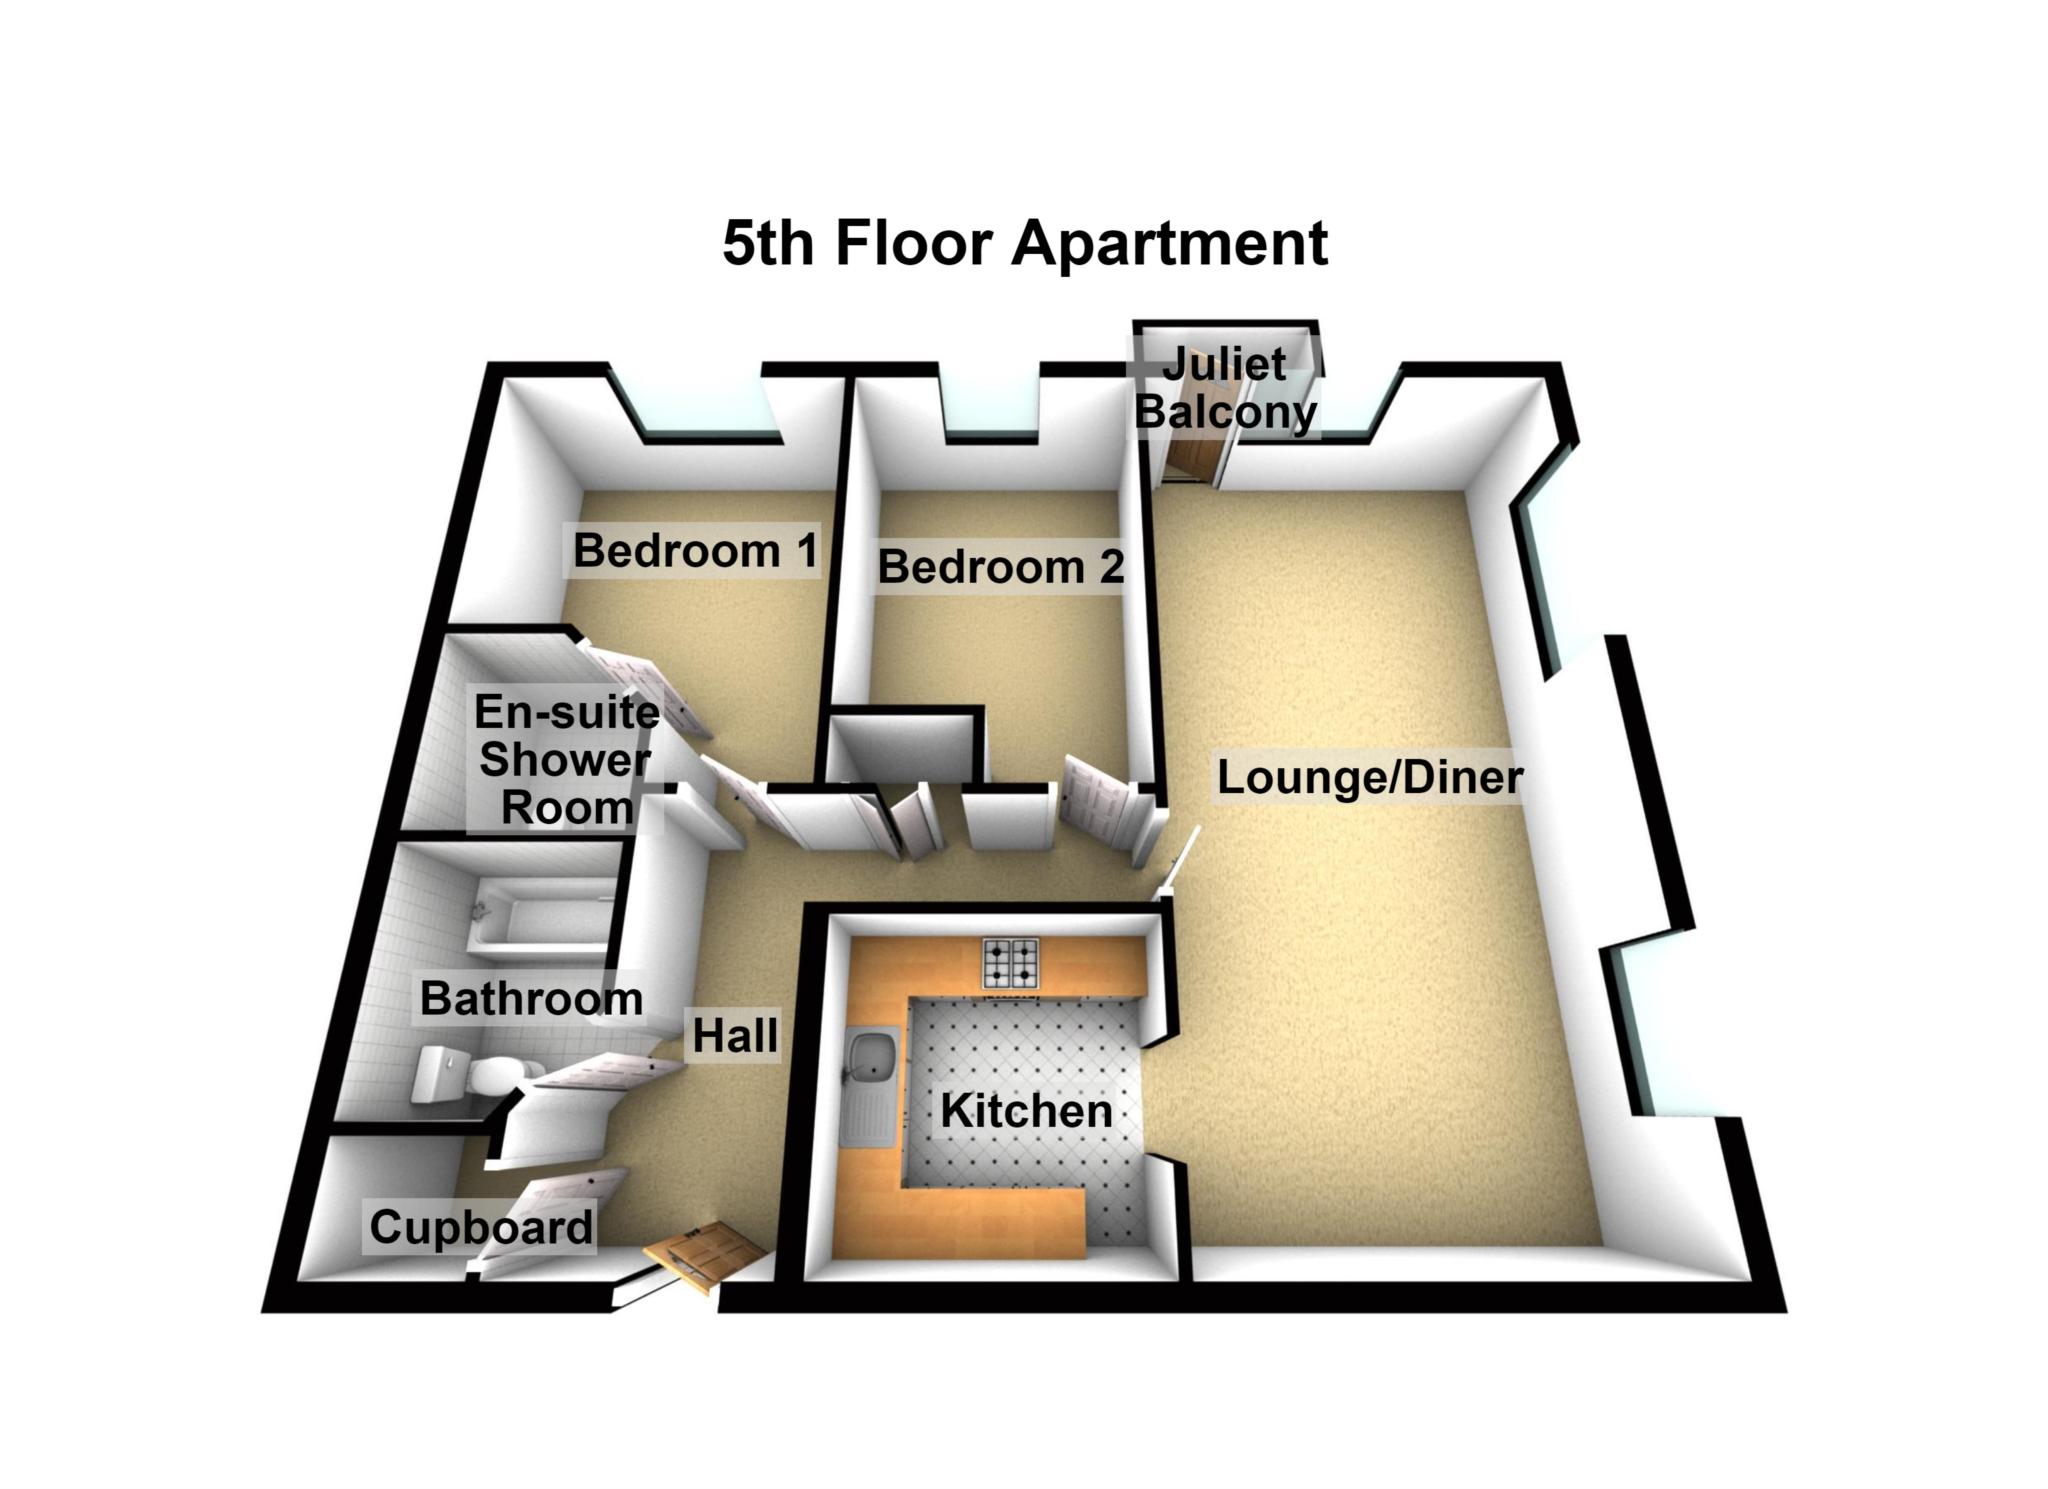
Cutter House, Macarthur Close ** VIDEO & 3D FLOORPLAN AVAILABLE **

Able Estates are pleased to offer this 2 Bedroom, 2 Bathroom 5th Floor Apartment.
The property has the most amazing panoramic views of the river Thames and surrounding areas from all windows truly incredible outlook.
Once you`re past the Entry Phone System you have a lift that will take you to the 5th Floor, step inside the apartment and you have accommodation comprising of Entrance Hall, 2 Double Bedrooms - Bedroom 1 has an En Suite Toilet & Shower Room, Bathroom, Fitted Kitchen & a bright & airy 26` Lounge / Diner which has incredible views from all of the windows plus another nice feature is the box bay window where the current sellers tell us they sit and watch the world go by.
Benefits to note include Double Glazing, Gas Central Heating, Secured Residents Parking, Lift and Entry Phone System.
The property is close to amenities including Bexley College, Bus Routes, Erith Riverside Shopping Centre, and Erith Train Station (Zone 6), which can get you into London Stations in approximately 40 minutes, plus you are also on the same line and only 2 stops from Abbey Wood Station, which has the amazing Elizabeth Line running from it.
Below are just a few of the journey times for the Elizabeth Line at Abbey Wood:-
Canary Wharf 11 minutes.
Liverpool Street 18 minutes.
Tottenham Court Road 23 minutes.
Paddington 28 minutes.
The property is in the London Borough of Bexley with a Council Tax Band of D.
EPC Rating B
Lounge / Diner - 26'0" (7.92m) x 12'10" (3.91m)
Kitchen - 9'0" (2.74m) x 8'0" (2.44m)
Bedroom 1 - 14'0" (4.27m) x 10'0" (3.05m)
Bedroom 2 - 14'0" (4.27m) x 9'0" (2.74m)
Notice
All photographs are provided for guidance only. Each property requires 5 weeks deposit as well as 1 month`s rent in advance.
Redress scheme provided by: The Property Ombudsman (N01684)
Client Money Protection provided by: Propertymark Client Protection Scheme (C0002502)
Utilities
Electric: Mains Supply
Gas: Mains Supply
Water: Mains Supply
Sewerage: Mains Supply
Broadband: None
Telephone: None
Other Items
Heating: Gas Central Heating
Garden/Outside Space: No
Parking: Yes
Garage: No

Able Estates (Northumberland Heath)
287 Bexley Road
Northumberland Heath
Erith
Kent
DA8 3EX

 LOGIN TO