
3 bed Detached Bungalow
£425,000
Sandown Drive, Herne Bay

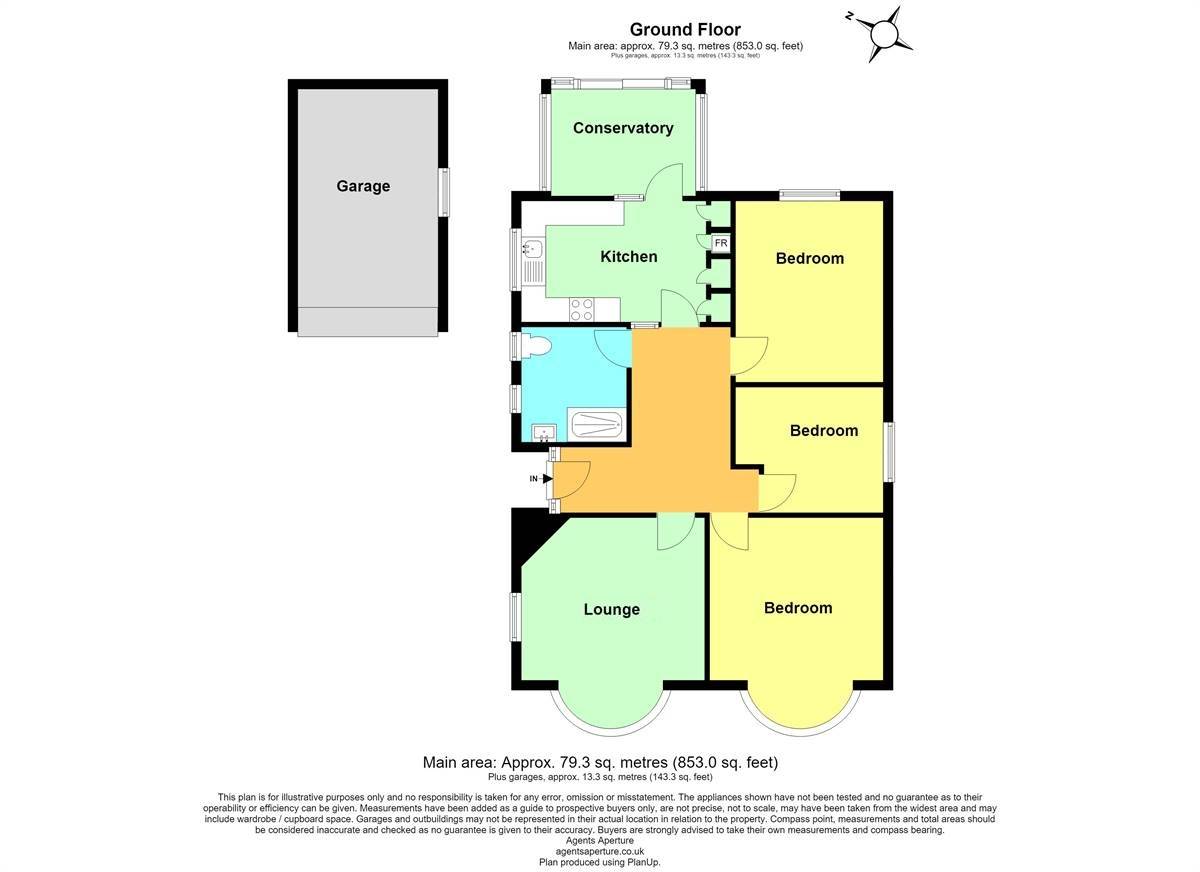
Nestled in a highly sought-after residential pocket of Herne Bay this is a truly exceptional detached bungalow that has been finished to an exacting standard throughout. Considerately updated by the current owners, this remarkable home effortlessly blends sleek modern luxury with charming character features, offering a turn-key lifestyle for the discerning buyer. Stepping inside, you are immediately greeted by a bright and airy atmosphere that sets the tone for the rest of the property. The heart of the home features a beautifully updated kitchen equipped with premium fixtures, perfect for culinary enthusiasts.
The flexible layout adapts effortlessly to your needs. Alongside two impressive double bedrooms, the property boasts a brilliant extra space that functions seamlessly as a luxurious dressing room, a quiet work-from-home study, or a cosy third bedroom. The main bathroom has been tastefully transformed with sleek contemporary sanitaryware.
To the front, the property boasts excellent kerb appeal with a driveway providing ample off-road parking alongside a secure garage. To the rear lies a gorgeously landscaped garden designed with low maintenance in mind. Featuring stylish seating areas and thoughtful planting, it offers a private, sunny haven to unwind or entertain guests.
Call the exclusive sole agent Kent Estate Agencies to book your viewing.
Location:
Sandown Drive is moments away from Herne Bay town centre with its ever popular seafront, array of cafes, shops and restaurants is nearby and excellent transport links are very close with Herne Bay mainline train station just yards away providing direct links to London Victoria (88 minutes) and the high speed Javelin train to London St. Pancras (86 minutes). Good road links are available via the A299 providing direct access to London via the M2. The Cathedral city of Canterbury is 7.9 miles away and the vibrant harbour town of Whitstable is 5.7 miles away.
Non Approved Property Details
Hallway
Lounge 11' 11 x 10' 11 (3.64m x 3.33m)
Kitchen 13' 2 x 8' 0 (4.02m x 2.44m)
Conservatory 9' 10 x 7' 5 (3m x 2.27m)
Bedroom One 10' 11 x 11' 4 (3.33m x 3.36m)
Bedroom Two 12' 0 x 10' 0 (3.66m x 3.05m)
Bedroom Three 10' 0 x 8' 5 (3.05m x 2.57m)
Bathroom
Garage
Main Services
The following mains services are connected to the property electricity, water, gas, drainage and a telephone line. All services will be subject to the appropriate companies transfer conditions.
Heating
Central heating is provided by a gas fired boiler and hot water radiators as indicated in these particulars.
Windows
The windows are generally of UPVC double glazed units.
Tenure
The property is to be sold Freehold with vacant possession.
Council Tax
We are advised by the Valuation Office that the property is currently within Council Tax Band C. The amount payable under tax band C for the year 2026/2027 is £2,131.55.
Viewing
Please ring us to make an appointment. We are open from 9am to 6pm Monday to Friday, 9am to 5pm Saturdays and by appointment only on Sundays.
Agent Notes
Kent Estate Agencies gives notice for themselves and for the sellers of the property, whose agents they are that any floor plans, plans or mapping and measurements are approximate quoted in metric with imperial equivalents. All are for general guidance only and whilst every attempt has been made to ensure accuracy, they must not be relied on. The measurements are provided in accordance with the R.I.C.S. Code of Measuring Practice 6th edition. We have not carried out a structural survey and the services, appliances and specific fittings have not been tested and therefore no guarantee can be given that they are in working order. Photographs are reproduced for general information and it must not be inferred that any item shown is included with the property. Prospective purchasers or lessees should seek their own professional advice. Kent Estate Agencies retain the copyright in all advertising material used to market this property. No person in the employment of Kent Estate Agencies has any authority to make any representation or warranty whatever in relation to this property. Purchase prices, rents or other prices quoted are correct at the date of publication and, unless otherwise stated, exclusive of VAT. For a free valuation of your property contact the number on this brochure. Printed 2026

Kent Estate Agencies (Herne Bay)
99 Mortimer Street
Herne Bay
Kent
CT6 5ER

 LOGIN TO