1 bed Terraced
£265,000
Cranbrook, Kent
A pretty Grade II listed terraced cottage providing character accommodation including sitting room with inglenook and woodburning stove, kitchen with outlook across garden, first floor double bedroom with fireplace and exposed timbers, bonus attic room, a wealth of period features complemented by a rear garden approx. 23m including summer house and brick outside former wc, all occupying a central location with views up to the historic windmill within this favoured market town. No chain.
3 The Hill is a pretty Grade II listed terraced cottage presenting mixed elevations of brick and mellow tile hanging and white weatherboarding set with timber framed part secondary glazed casement and dormer window beneath a pitched and hipped tiled roof.
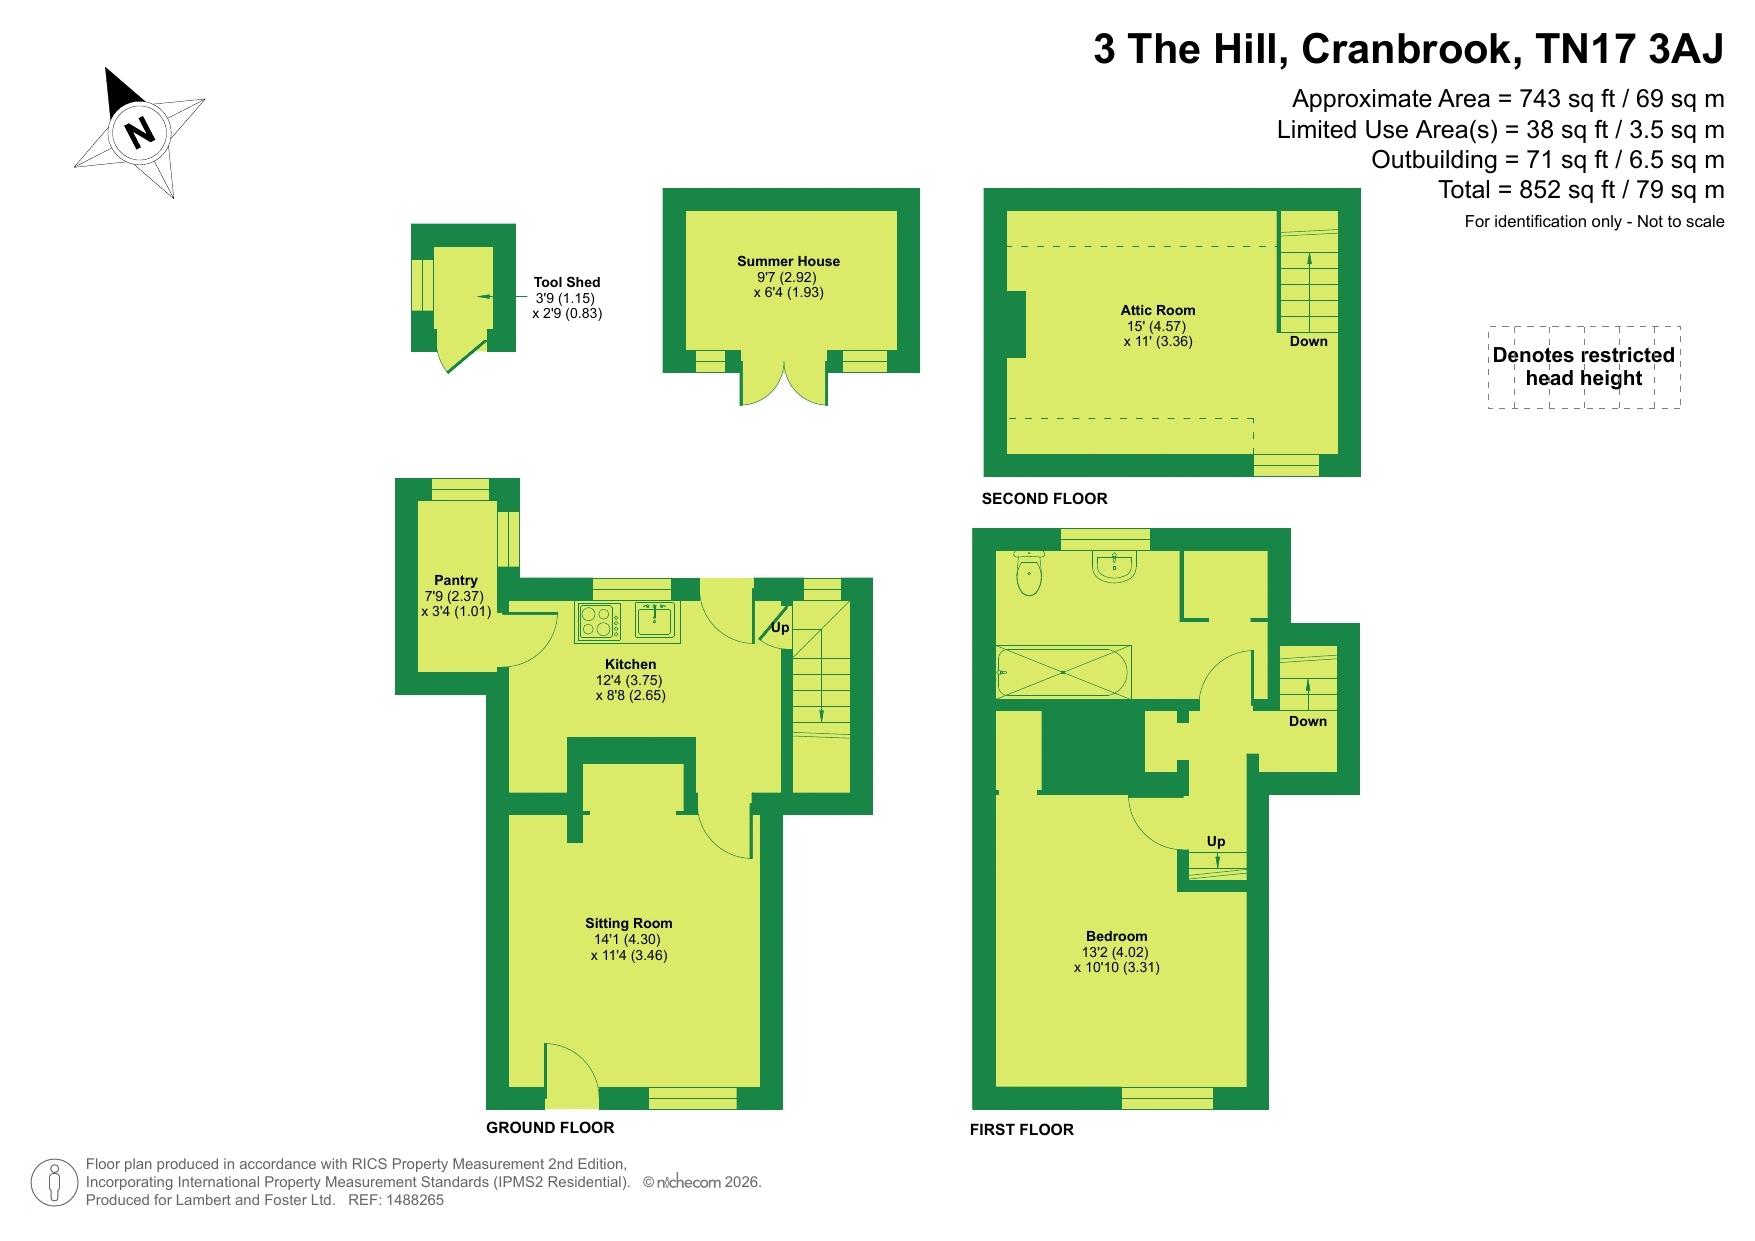
The character accommodation is arranged over two floors with many features indicative of the period including exposed timbers, studwork, oak floorboards and latched doors. The sitting room is situated to the front of the cottage with inglenook fireplace housing woodburning stove, bressumer beam over, brick floor with carpet and aspect to front. The kitchen has a feature butler sink with wooden block work surface, cupboards and drawers under and to the sides, space and gas connection point for free standing cooker, clay tiled floor, aspect to rear with outlook across garden.
From the first floor landing, latched cottage door to a double bedroom with ornate fireplace and exposed floorboards, studwork and timbers, built in wardrobe, aspect to front with outlook across to Rammell House. A bathroom is fitted with a modern white suite, including closed coupled wc, molded panel bath with power shower over, pedestal wash hand basin, open fronted airing cupboard housing gas fired combination boiler providing domestic hot water and central heating, aspect to rear with outlook across the garden and views up to the left, to the windmill. From the first floor landing a Jacob’s ladder leads up to an attic room with exposed timbers, fitted child’s bed with built in cupboards under, dormer window to front.
Two steps up to the front door. The rear garden complements the accommodation well extending to approximately 23m with central gravel path bordered to either side with well stocked mixed plants a shrubbery borders, decked seating area, summer house, outside water tap, former brick wc, fitted power, light and plumbing for washing machine, fitted shelving. Established hedging and fencing, views up from the garden to the historic windmill.
Agents Note:
1) No: 3 enjoys a pedestrian service right of way pathway across to the rear of the cottages.
2) The character and charm of this pretty cottage is accompanied by some low doorways and sloping floors on the first floor.

Lambert & Foster (Cranbrook)
The Weald Office
39 High Street
Cranbrook
Cranbrook
Kent
TN17 3DN

 LOGIN TO