
3 bed Semi-detached House
£375,000
Freemans Close, Seasalter, WHITSTABLE

Enjoy the best of coastal living with space, comfort and convenience
This well-presented three-bedroom semi-detached home, is tucked away in a peaceful cul-de-sac, yet conveniently located within easy reach of a local Co-op convenience store, everyday amenities, the picturesque beach and scenic coastal walks.
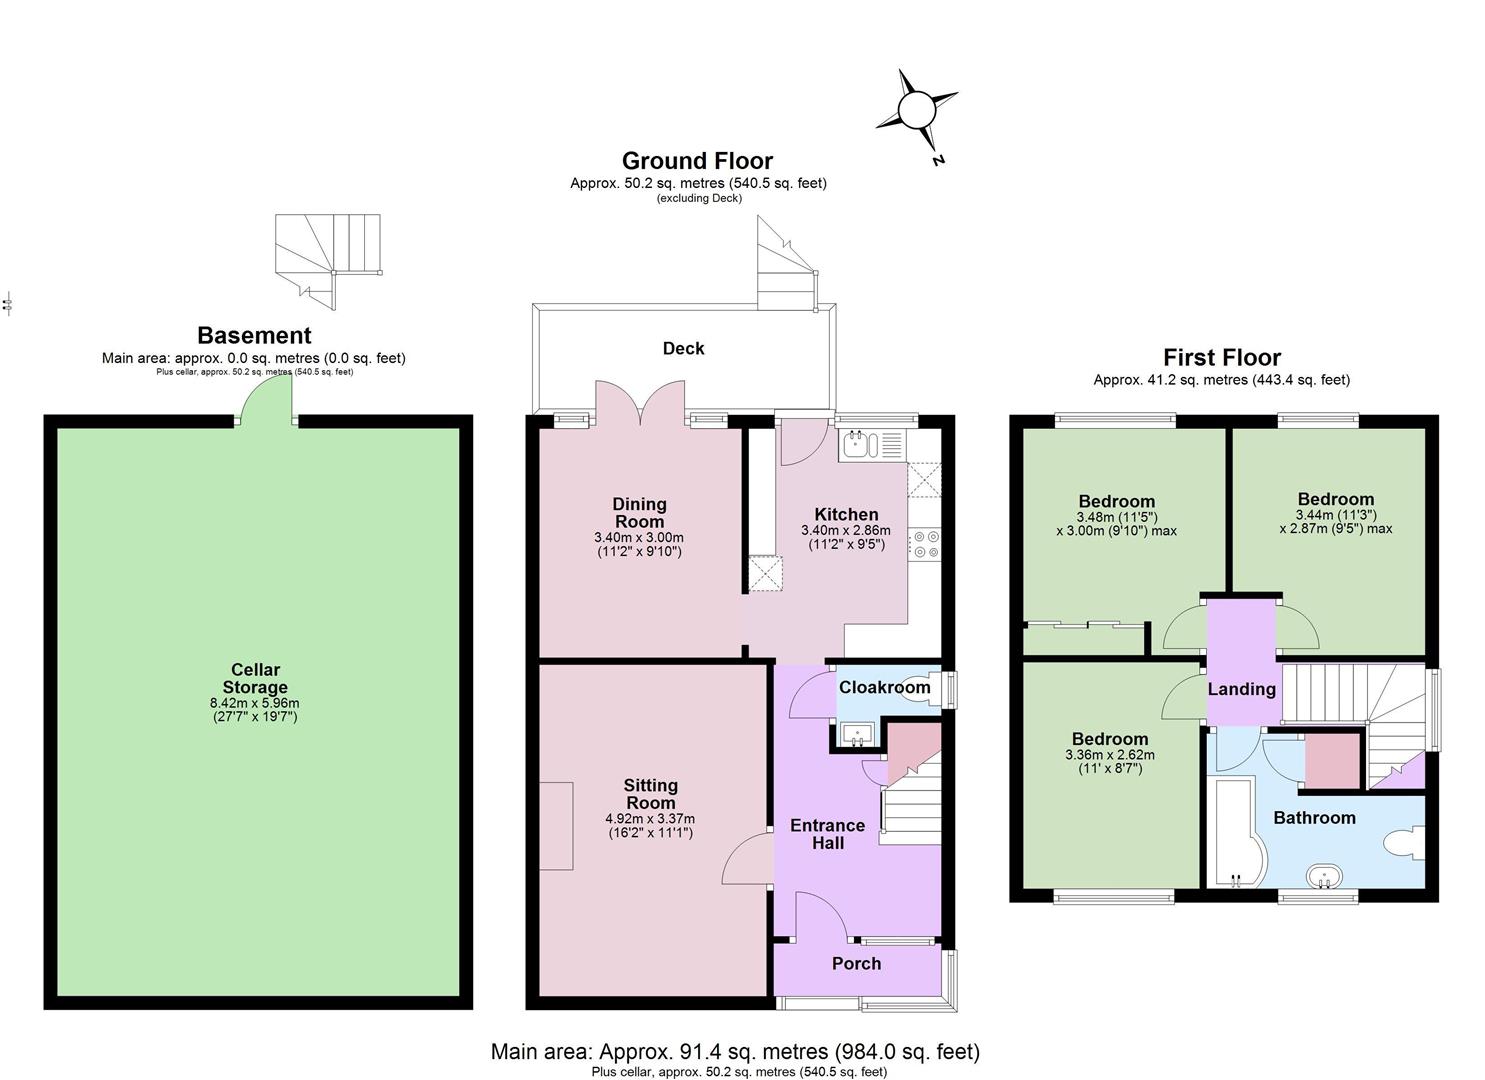
A spacious entrance hall provides a welcoming introduction to this well-maintained property, which offers a practical downstairs cloakroom, comfortable sitting room, modern kitchen and a separate dining room. Both the kitchen and dining room offer direct access to the sun deck with steps leading down to the enclosed rear garden. Upstairs are three generously sized bedrooms, with the principal bedroom and bedroom three offering far-reaching views. A crisp white family bathroom completes the interior.
A particular feature of this home is the substantial cellar, accessed externally, providing excellent storage for tools, bicycles and garden or beach equipment and currently incorporating a cosy hobby room.
The current owners have thoughtfully enhanced both the interior and exterior of the home, creating a comfortable and attractive living environment with ample off-road parking.
Double gates open into the sunny rear garden, which includes an existing concrete base, offering excellent potential for the construction of a garage, subject to any necessary consents.
Overall, this is a desirable family home in a favoured coastal town, offering spacious accommodation, private outdoor space and the convenience of amenities and the coastline close at hand.
Enclosed Porch
Entrance Hall
Cloakroom
Sitting Room
4.93m x 3.63m (16'2 x 11'11)
Dining Room
3.40m x 3.00m (11'2 x 9'10)
Kitchen
3.40m x 2.87m (11'2 x 9'5)
Landing
Principal Bedroom with Built-in Wardrobes
3.48m x 3.00m (11'5 x 9'10 )
Bedroom 2
3.35m x 2.62m (11' x 8'7)
Bedroom 3
3.43m x 2.87m (11'3 x 9'5)
Bathroom
Cellar Storage
8.41m x 5.97m (27'7 x 19'7)
Tenure
This property is Freehold.
Council Tax Band
Band C : £2,131.55 2026/27We suggest that interested parties make their own investigations
Floorplans & Dimensions
Floorplans are intended to give a general indication of the property layout. Dimensions should not be used for carpet or flooring sizes, appliances or items of furniture.
Adaptations
There are no adaptations to this property.
Location & Lifestyle Amenities
A good range of local amenities are within easy reach, including the Joy Lane convenience store and Post Office, approximately 0.5 miles. Estuary View Medical Centre, incorporating an Urgent Treatment Centre and Minor Injury Unit, together with Prospect Retail Park, home to a Marks & Spencer Foodhall, Aldi, Home Bargains and a variety of other retailers, is situated approximately two miles from the property.The area is well served by a choice of highly regarded schools in Whitstable, Tankerton and Canterbury. The nearest is Joy Lane Primary School, located approximately 1.1 miles away.The popular Rose in Bloom pub and restaurant (0.8 miles) can be reached on foot.The vibrant harbour town of Whitstable (1.7 miles) offers an excellent selection of independent restaurants, cafés, artisan shops and boutique retailers.For those travelling further afield, the A299 is easily accessible, providing convenient links to the motorway network and surrounding areas.

Mark Smith Estate Agents
90-92 High Street
Whitstable
Kent
CT5 1AZ

 LOGIN TO