
3 bed End of Terrace House
£350,000
Silver Tree Close, Walderslade Woods

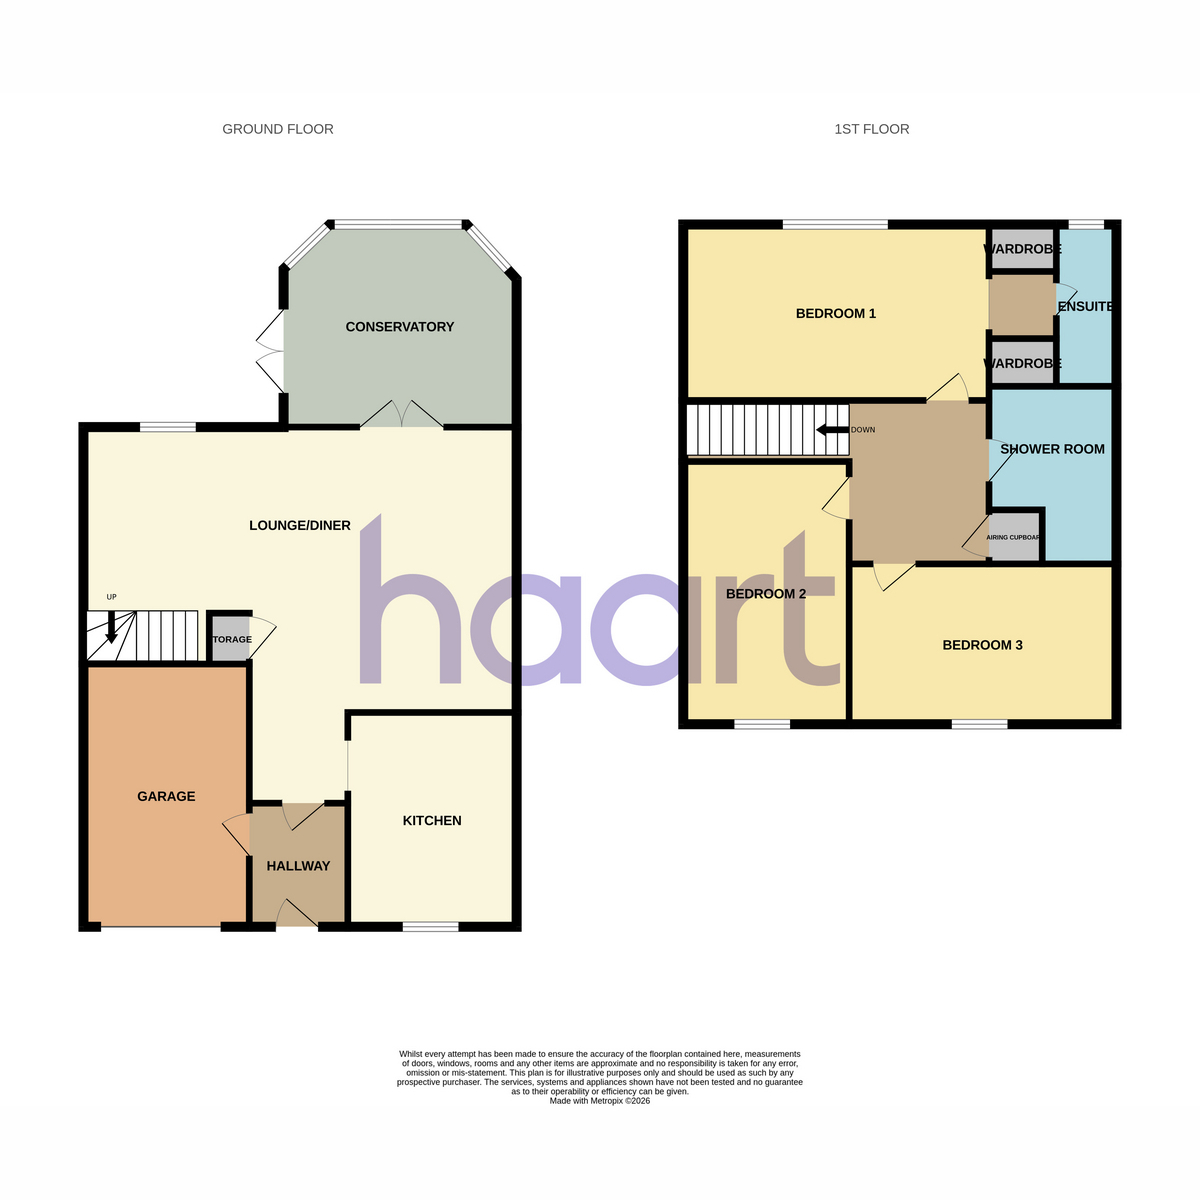
***Guide Price £350,000-£380,000***Welcome to Silvertree Close, a beautifully presented three double bedroom family home, perfectly positioned in a peaceful cul-de-sac and backing directly onto the stunning Walderslade Woods - ideal for dog walking and enjoying nature right on your doorstep.Situated in a quiet cul-de-sac, this beautifully presented three double bedroom family home offers spacious and versatile accommodation, perfect for modern family living.The property welcomes you with an entrance porch leading into the main hallway. The ground floor features a part converted garage, currently used as a home office, providing an ideal space for those working from home or in need of a playroom or additional reception room. To the front of the property is a modern fitted kitchen, while the spacious kitchen/dining room provides an excellent space for everyday family life and entertaining. To the rear, a bright conservatory overlooks the garden and offers a relaxing additional living area.Upstairs, the property boasts three generous double bedrooms. The principal bedroom benefits from built-in wardrobes, creating a dedicated dressing area, as well as a contemporary en-suite shower room. The remaining bedrooms are served by a modern family shower room.Externally, the rear garden is arranged over two levels, with a decked seating area directly outside the conservatory, perfect for outdoor dining, and a lower shingled garden designed for low maintenance. To the front, the property benefits from a driveway providing off-road parking and a garage for storage.Located in the sought-after Walderslade Woods area, this fantastic home combines peaceful surroundings with excellent access to local schools, amenities, transport links and beautiful woodland walks.Early viewing is highly recommended to fully appreciate everything this wonderful family home has to offer.Please note: Some images have been digitally enhanced and/or AI-generated for illustrative purposes to show the potential of the property.
Entrance Door To
Hallway
Kitchen 10'5 x 7'4
Lounge/Diner 19'2 x 14'9
Conservatory 10'9 x 9'7
Landing
Master Bedroom 12'8 x 9'10
Ensuite Shower Room
Bedroom Two 12'2 x 8'6
Bedroom Three 10' x 9'3
Family Bathroom 7'5 x 6'5
Garage
The garage is split in two currently an office and storage
Front Garden
Driveway
Rear Garden
haart is the seller's agent for this property. Your conveyancer is legally responsible for ensuring any purchase agreement fully protects your position. We make detailed enquiries of the seller to ensure the information provided is as accurate as possible. Please inform us if you become aware of any information being inaccurate

haart (Walderslade)
375 Walderslade Road
Walderslade
Chatham
Kent
ME5 9LL

 LOGIN TO