
4 bed End of Terrace House
£500,000
Berkeley Crescent, Dartford

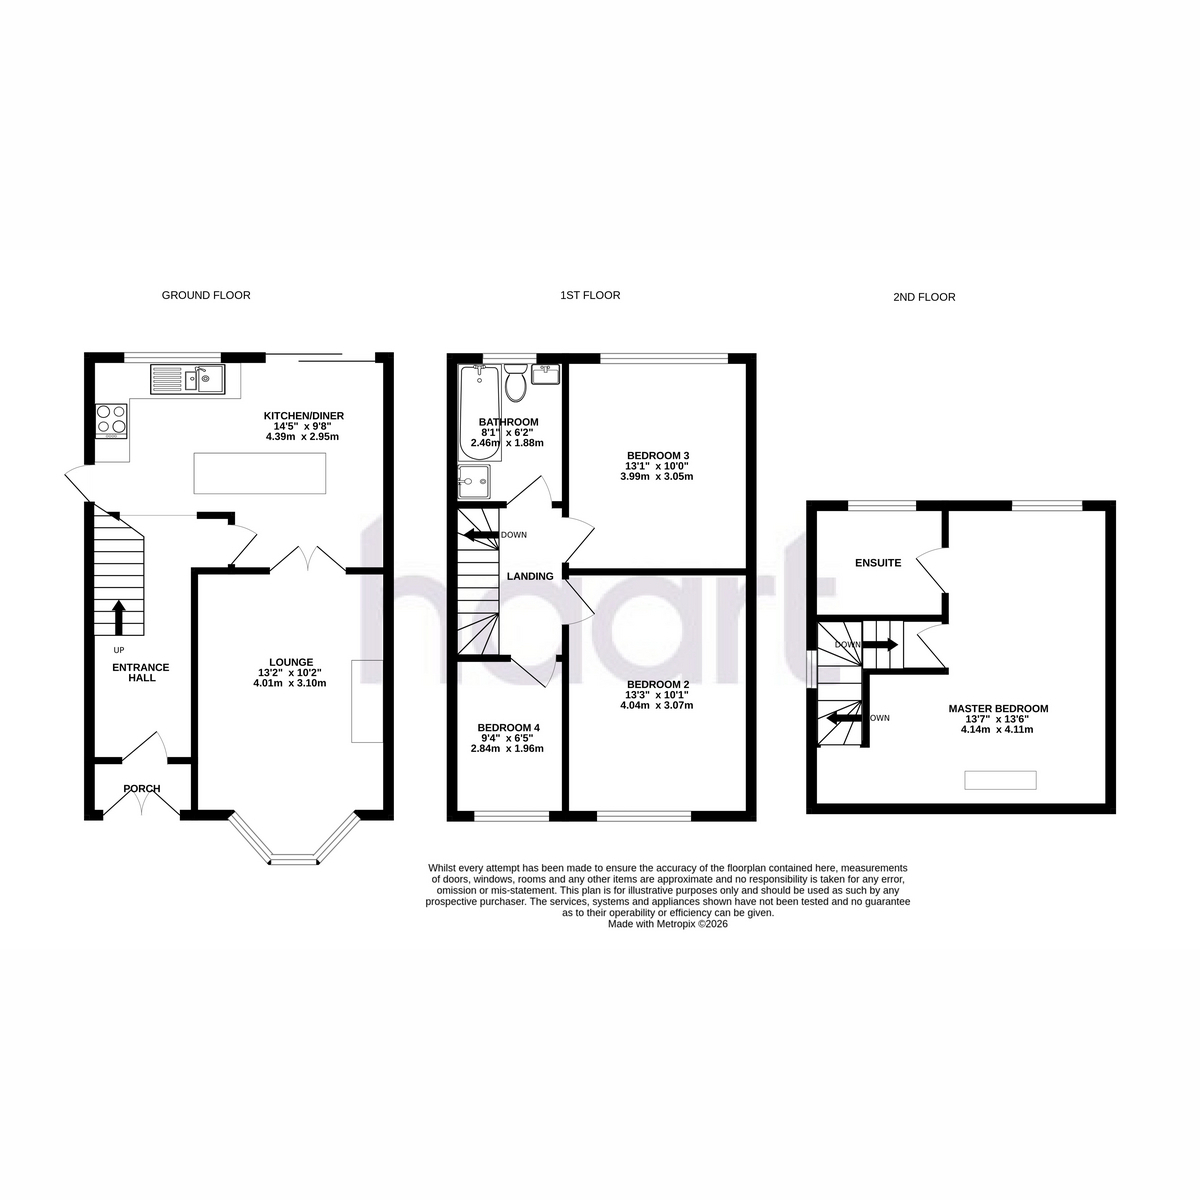
Perfectly positioned on the sought after Berkeley Crescent, this beautifully presented four bedroom end of terrace home offers generous living space across three floors, making it an ideal choice for growing families seeking both comfort and convenience.The ground floor welcomes you with a practical entrance porch leading into a bright and spacious lounge. A separate kitchen sits to the rear, with connecting doors allowing the space to be opened up for a sociable, open flow layout or closed off for more defined living. The kitchen also provides direct access to the rear garden.The first floor comprises two well proportioned double bedrooms, a comfortable single bedroom and a modern family bathroom. Occupying the entire second floor is an impressive master bedroom, complete with its own en-suite shower room, creating a private retreat away from the rest of the home.Presented in excellent condition throughout, the property has been thoughtfully extended to maximise both space and functionality.Outside, the low maintenance, split level rear garden has been designed with entertaining in mind, offering multiple seating areas and side access for added convenience. A versatile outbuilding provides excellent additional space and could be used as a home gym, office, studio, games room or hobby room, depending on your needs. The property also benefits from off street parking.This fantastic family home combines spacious accommodation with a highly convenient location. Situated within walking distance of Dartford Station and Dartford Town Centre, commuting and everyday amenities are easily accessible. Families will also appreciate the excellent selection of well regarded schools nearby, making this an outstanding long term home in a popular residential setting.Homes offering this much space, flexibility and convenience are always in high demand. Contact us today to arrange your viewing and discover everything this superb family home has to offer.
Ground Floor
Lounge 13'2" x 10'2" (4.01m x 3.1m)
Kitchen Area 14'5" x 9'8" (4.39m x 2.95m)
First Floor
Bedroom Two 13'3" x 10'1" (4.04m x 3.07m)
Bedroom Three 13'1" x 10'0" (3.99m x 3.05m)
Bedroom Four 9'4" x 6'5" (2.84m x 1.96m)
Bathroom 8'1" x 6'2" (2.46m x 1.88m)
Second Floor
Bedroom 13'7" x 13'6" (4.14m x 4.11m)
Ensuite
haart is the seller's agent for this property. Your conveyancer is legally responsible for ensuring any purchase agreement fully protects your position. We make detailed enquiries of the seller to ensure the information provided is as accurate as possible. Please inform us if you become aware of any information being inaccurate

haart (Dartford)
5 Spital Street
Dartford
Kent
DA1 2DJ

 LOGIN TO