
2 bed Apartment
£200,000
Ladywell, Dover, CT16

SUMMARY
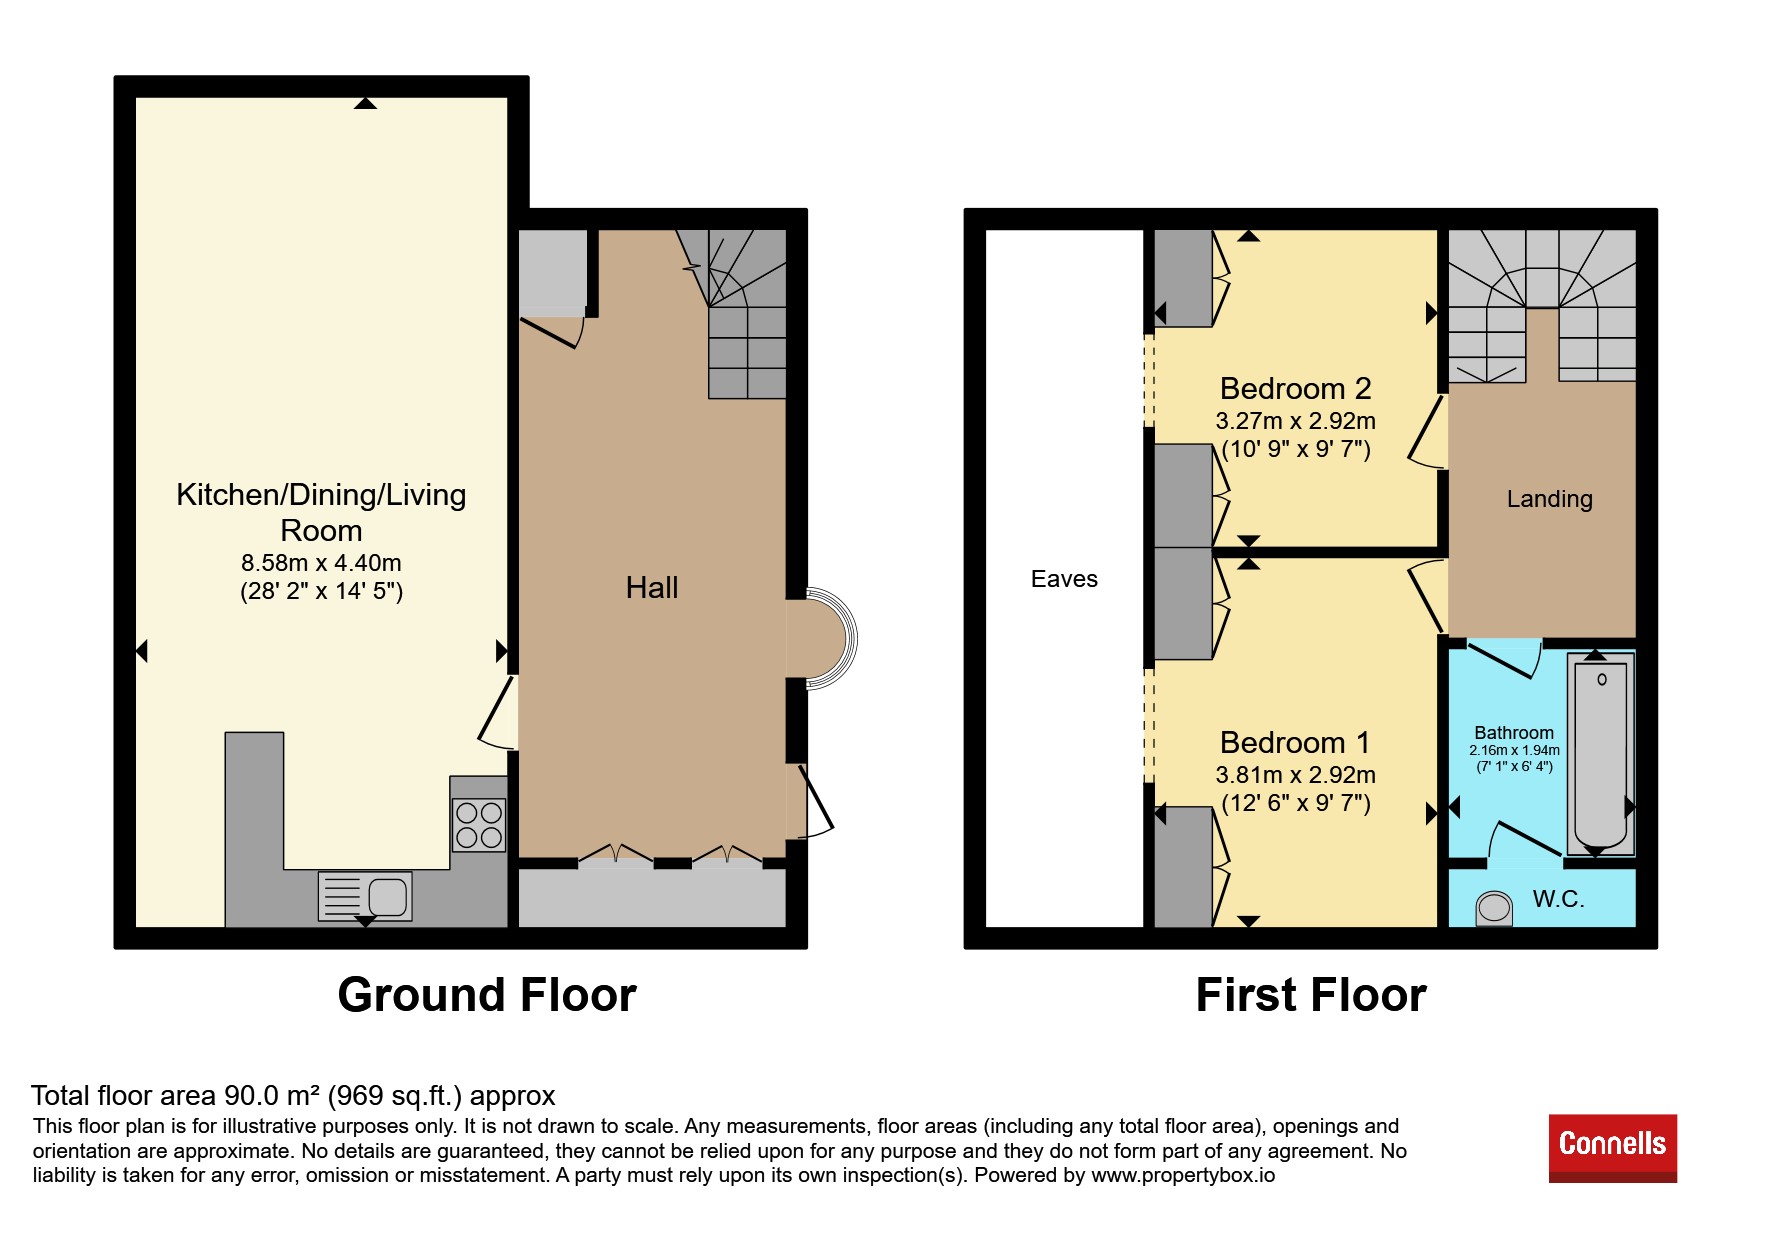
Part of the historic Town Hall building in the heart of Dover, this very spacious, two bedroom apartment is set over two floors providing open plan living in the lounge, dining room, kitchen, two double bedrooms and a family bathroom. Direct views of Dover Castle, moments away from local amenities.
DESCRIPTION
Part of the historic Town Hall building in the heart of Dover town centre, this very spacious and incredibly unique home provides open plan living, a modern finish and convenience of having Dover town and transport links on your doorstep.
Entering the building, you are immediately greeted by high ceilings, large flowing staircases and features throughout. To the apartment, you enter to an entrance hall with storage, stairs leading to the first floor and door in to the open plan lounge. This room is fully open plan with a huge window with direct views of Dover Castle and hillside.
The room enjoys a modern fitted kitchen with dining area, plenty of built in storage and work surface area. The seating area is spacious where the outside views can really be enjoyed.
The first floor houses two double bedrooms on a mezzanine type area with balconies overlooking the living and also taking advantage of the sprawling views. Finished with a modern family bathroom, the property makes an ideal home for a first time buyer or someone looking for something ready to move in to.
Please note that an AML fee is chargeable once an offer is accepted to cover the cost of carrying out the required identity and anti-money laundering checks. Council Tax Band: B Tenure: Leasehold Current Annual Ground Rent (£): Not currently available, please contact the branch Ground Rent Review Period (Years): Not currently available, please contact the branch Ground Rent Increase (%): Not currently available, please contact the branch Current Annual Service Charge (£): Not currently available, please contact the branch Date of Next Service Charge Review: Not currently available, please contact the branch Number of Years Left on Lease: Not currently available, please contact the branch
Kitchen/Dining/Living Area 28' 2" x 14' 5" ( 8.59m x 4.39m )
Bedroom One 12' 6" x 9' 7" ( 3.81m x 2.92m )
Bedroom Two 10' 9" x 9' 7" ( 3.28m x 2.92m )
This is a Leasehold property. We are awaiting further details about the Term of the lease. For further information please contact the branch. Please note additional fees could be incurred for items such as Leasehold packs.
1. MONEY LAUNDERING REGULATIONS - Intending purchasers will be asked to produce identification documentation at a later stage and we would ask for your co-operation in order that there will be no delay in agreeing the sale.
2. These particulars do not constitute part or all of an offer or contract.
3. The measurements indicated are supplied for guidance only and as such must be considered incorrect.
4. Potential buyers are advised to recheck the measurements before committing to any expense.
5. Connells has not tested any apparatus, equipment, fixtures, fittings or services and it is the buyers interests to check the working condition of any appliances.
6. Connells has not sought to verify the legal title of the property and the buyers must obtain verification from their solicitor.

Connells (Canterbury)
77 Castle Street
Canterbury
Kent
CT1 2QD

 LOGIN TO