
3 bed Semi-detached House
£164,000
Fullers Way, Biddenden, Kent

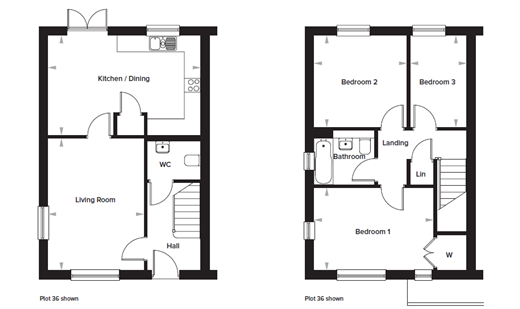
This charming three-bedroom semi-detached house is situated in the highly sought-after The Maltings development within the picturesque village of Biddenden, falling under the Ashford borough. Offered as a shared ownership opportunity, this property provides an excellent and affordable route to homeownership in a desirable rural location.The property has an overall valuation of £410,000, with the current 40% share available for purchase at £164,000. Rent on the remaining 60% share is £688.84 per calendar month, alongside a monthly service charge of £120.68. The home benefits from a long lease, with 125 years commencing from 12 May 2021. Internally, the home offers spacious accommodation ideal for families or professionals, boasting three well-proportioned bedrooms. The ground floor features a bright, well-proportioned kitchen and diner that serves as the heart of the home, offering ample space for both cooking and entertaining. Outside, the property benefits from a private rear garden with a very spacious garden room alongside the rare advantage of three dedicated parking spaces, ensuring hassle-free parking for residents and visitors alike. Viewing is highly recommended to fully appreciate the quality and position of this modern home. Room sizes:Entrance HallLiving Room: 15'10 x 11'6 (4.83m x 3.51m)Kitchen/Dining: 18'4 x 12'0 (5.59m x 3.66m)CloakroomLandingBathroomBedroom 1: 14'4 x 9'11 (4.37m x 3.02m)Bedroom 2: 11'2 x 11'0 (3.41m x 3.36m)Bedroom 3: 11'0 x 6'9 (3.36m x 2.06m)Allocated ParkingRear Garden
The information provided about this property does not constitute or form part of an offer or contract, nor may it be regarded as representations. All interested parties must verify accuracy and your solicitor must verify tenure/lease information, fixtures & fittings and, where the property has been extended/converted, planning/building regulation consents. All dimensions are approximate and quoted for guidance only as are floor plans which are not to scale and their accuracy cannot be confirmed. Reference to appliances and/or services does not imply that they are necessarily in working order or fit for the purpose.
If buying to rent, please check if Local Authority licensing schemes apply before proceeding. Legal advice should be taken to verify fixtures/fittings, planning, alterations and/or lease details. Appliances & services are untested, dimensions are approximate and floor plans are not to scale.
We are pleased to offer our customers a range of additional services to help them with moving home. None of these services are obligatory and you are free to use service providers of your choice. Current regulations require all estate agents to inform their customers of the fees they earn for recommending third party services. If you choose to use a service provider recommended by Wards, details of all referral fees can be found at the link below. If you decide to use any of our services, please be assured that this will not increase the fees you pay to our service providers, which remain as quoted directly to you.
Council Tax band: C
Tenure: Leasehold
Ground rent review period: 1000 years
Shared Ownership rent: £ 689
Annual service charge: £ 1452
Years remaining on lease: 120

Wards (Headcorn)
35a High Street
Headcorn
Ashford
Kent
TN27 9NL

 LOGIN TO