
3 bed End of Terrace House
£300,000
Sheerness, Minster, Kent

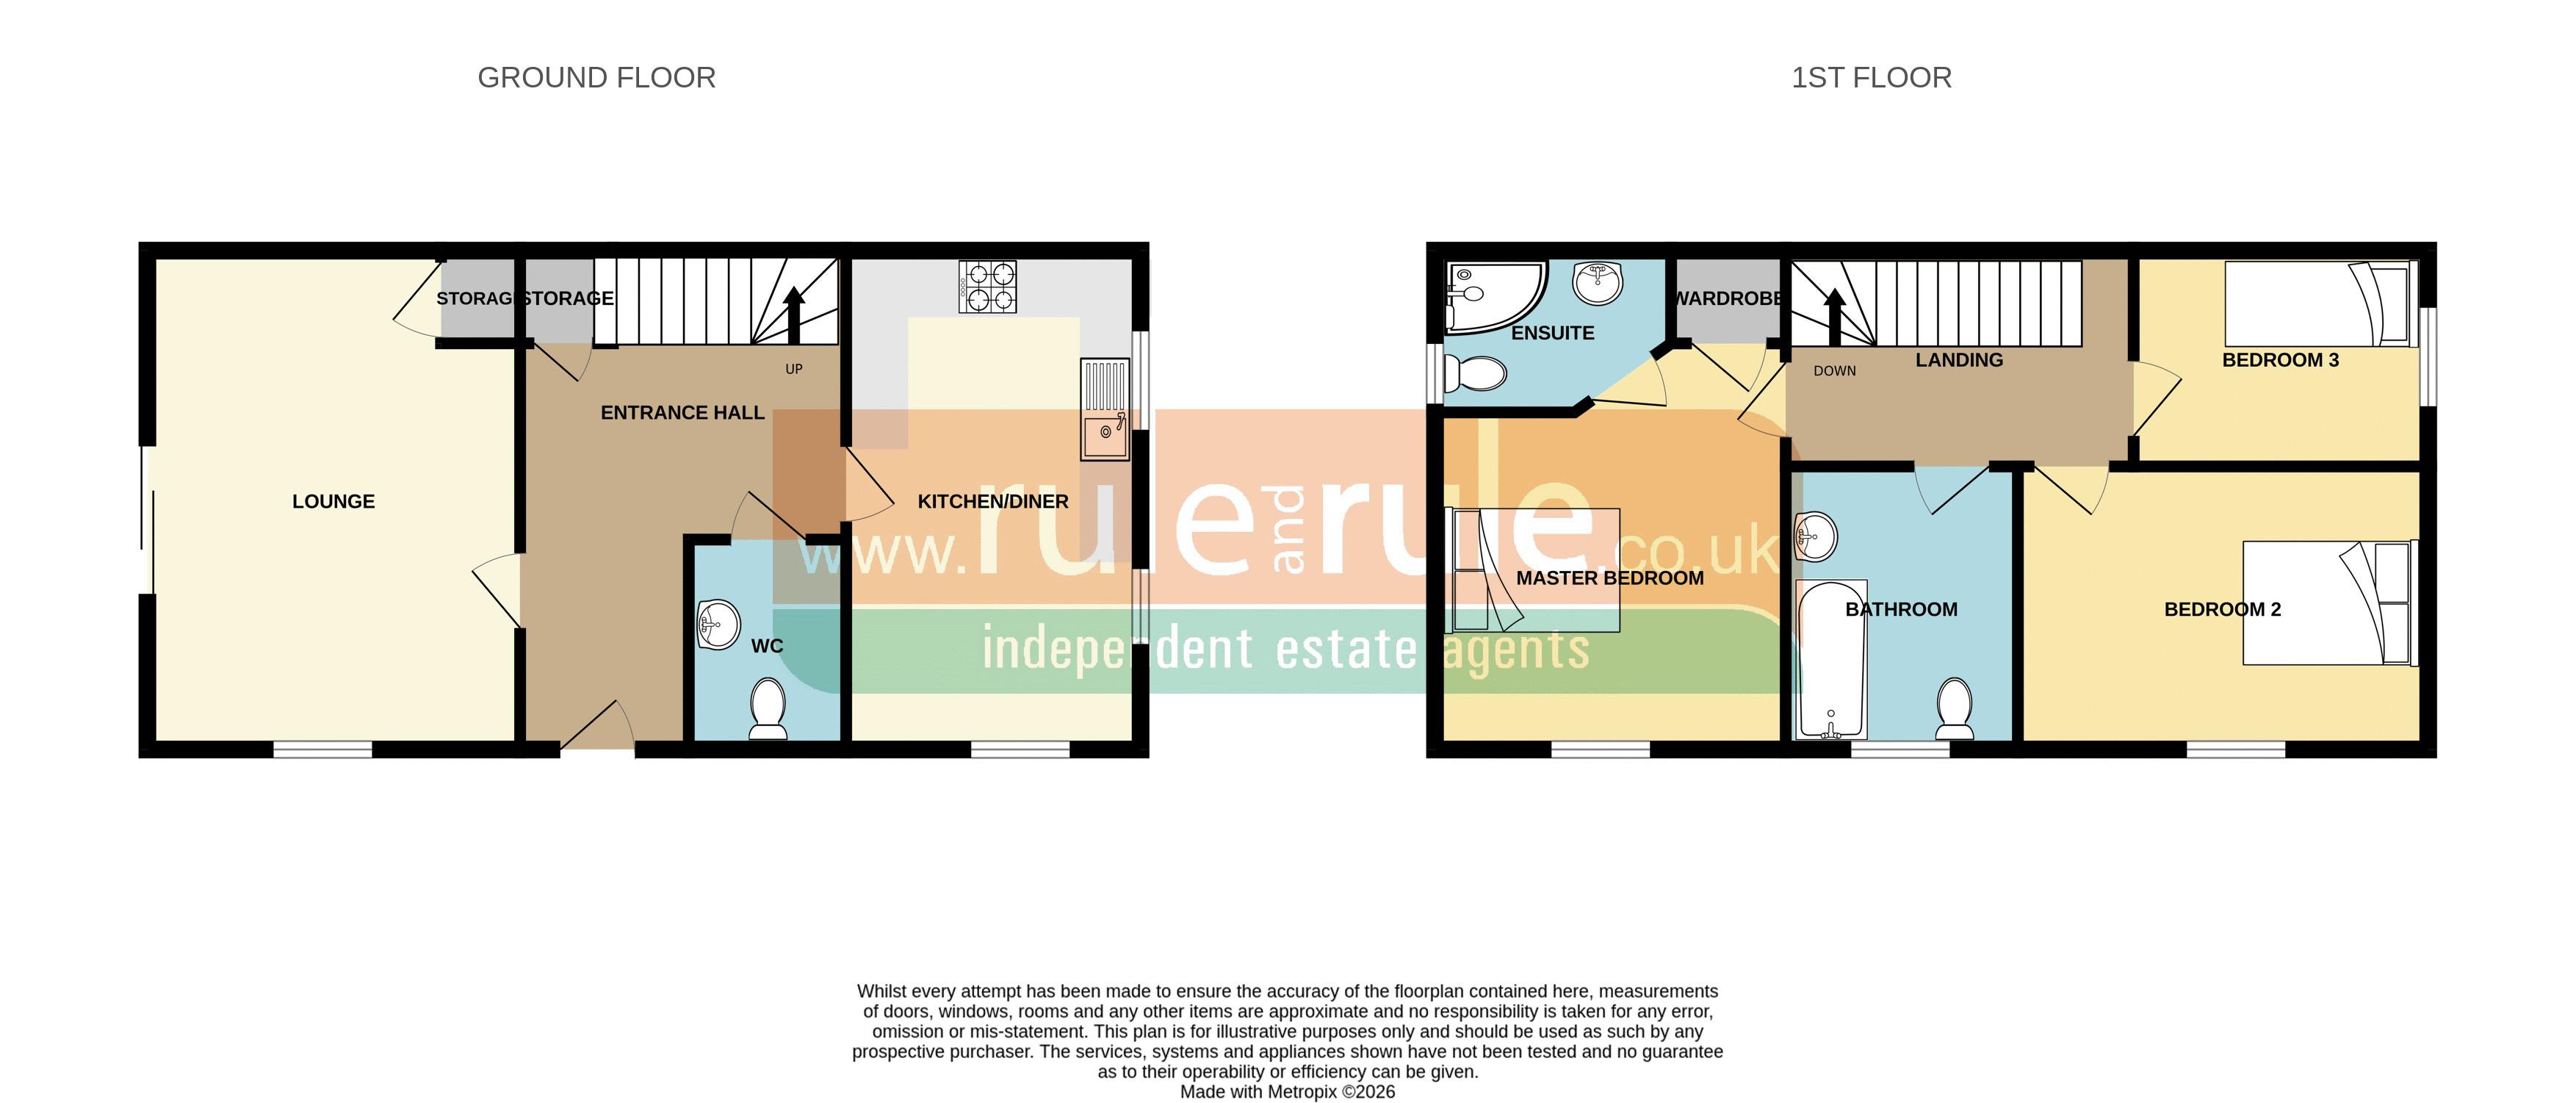
Rule & Rule are delighted to present this modern and well-maintained three-bedroom end-terraced home, located in the ever-popular Thistle Hill development in Minster.
The property offers gas central heating via a brand new Worcester Bosche combi boiler fitted June 2026, uPVC double glazing throughout, and a contemporary fitted kitchen with a range of integrated appliances. The master bedroom benefits from an en-suite shower room, complemented by a modern white family bathroom.
Externally, the rear garden features a paved patio and fenced boundaries, with the added advantage of off-street parking and a detached single garage to the rear.
Ideally positioned for access to the A249 and within close proximity of the recently opened Thistle Hill Primary School, this attractive first-time buy warrants early viewing.
Contact Mark or Shannon to arrange your appointment.
Entrance Hall
Laminate flooring, stairs to first floor, understairs storage, door to...
Lounge
13' 9'' x 12' 0'' (4.19m x 3.65m)
Laminate flooring, 2x double glazed windows, radiator panels, double glazed sliding patio doors to garden.
WC
Love level WC, wash hand basin, radiator panel.
Kitchen/Diner
13' 9'' x 8' 0'' (4.19m x 2.44m)
3x double glazed windows, radiator panel, vinyl flooring, wall and floor cabinets as fitted, built in washing machine, dishwasher and double oven & hob.
Landing
Carpet, door to...
Bedroom 1
11' 3'' x 10' 6'' (3.43m x 3.20m)
Carpet, double glazed window, radiator panel, built in wardrobe, door to...
En-suite
Corner shower stall, vinyl flooring, wash hand basin, low level WC, radiator panel, double glazed window.
Family Bathroom
Panel bath, low level WC, pedestal wash hand basin, radiator panel, spot lights part tiled walls.
Bedroom 2
11' 0'' x 7' 3'' (3.35m x 2.21m)
Vinyl floor, double glazed window, radiator panel.
Bedroom 3
8' 0'' x 6' 3'' (2.44m x 1.90m)
Carpet, double glazed window, radiator panel.
Outside
Rear garden with patio, deck and fenced perimeter.

Rule and Rule
37 Broadway
Sheerness
Kent
ME12 1AD

 LOGIN TO