
3 bed Terraced
£425,000
Sunningvale Avenue, Biggin Hill

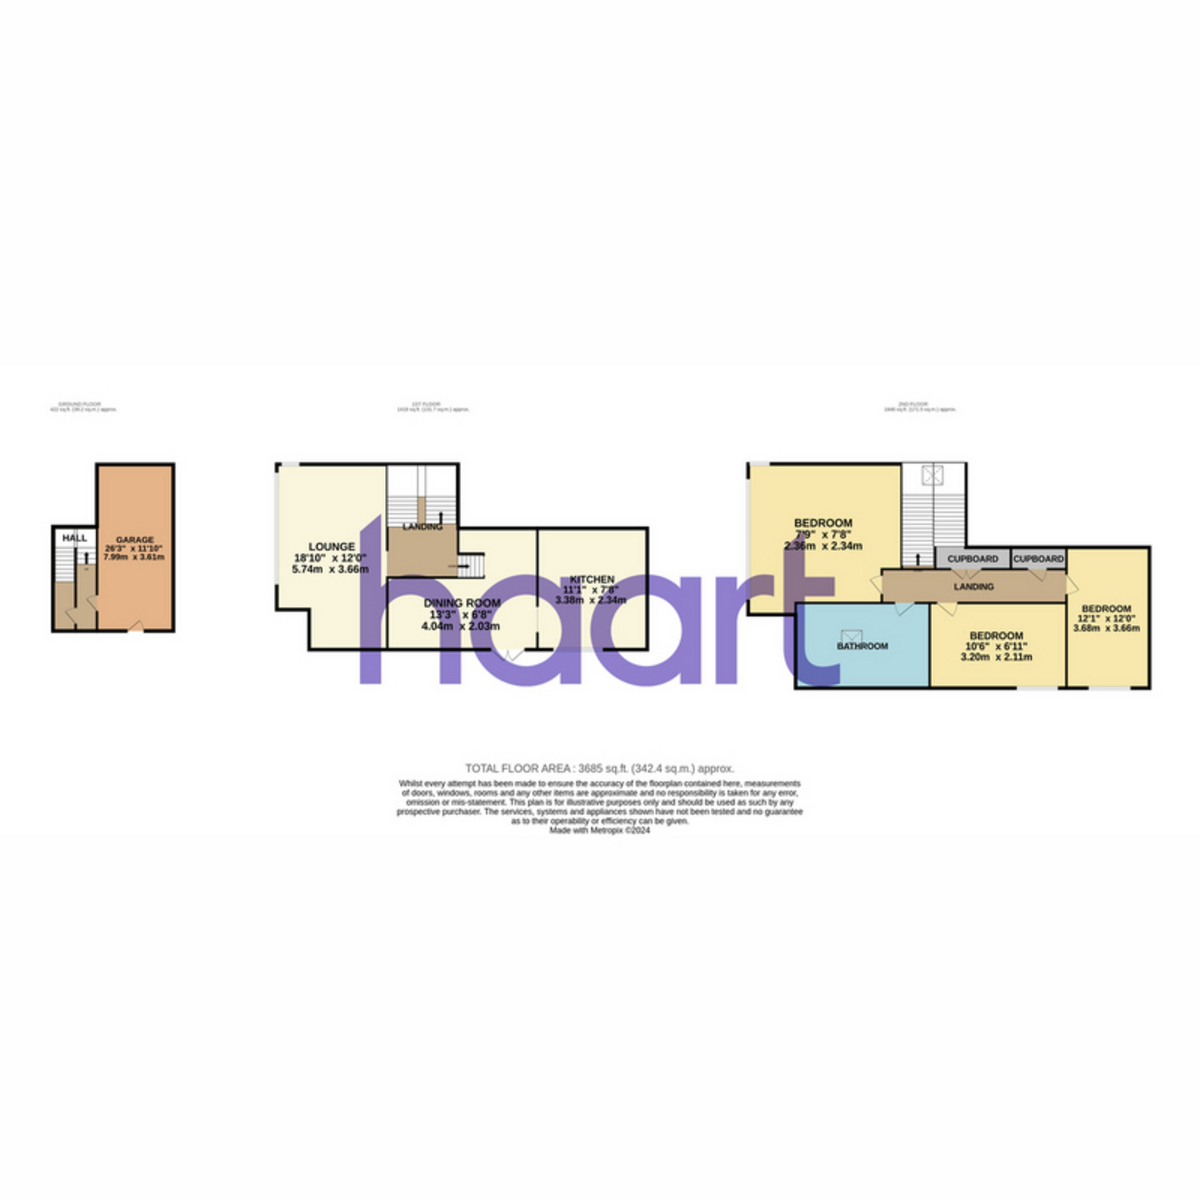
This three bedroom, staggered terrace property offers amazing views over the Kent and Surrey countryside which can be enjoyed from not just the home but from the tiered garden which will supply some of the best settings anyone can offer for the family get togethers. Internally the property offers good size accommodation set over three floors, including a raised dining area, integrated garage and driveway, All the windows have been replaced in 2023. ***Call now to book an appointment to view.****
Entrance Hall
Via composite front door, door to good size storage cupboard and door to garage, stairs leading to first floor.
First Floor
Lounge 18'10" X 12'0"
Full height double glazed windows with panoramic views over the fields, two radiators with covers, coving, steps up to open plan to dining area.
Dining Area 13'3" X 6'11"
Double glazed patio doors onto garden, radiator, space for dining table and chairs, wooden balustrade, opens to kitchen.
Kitchen 11'1" X 7'8"
Double glazed window overlooking garden, fitted with a range of wall and base units with work surfaces over, inset stainless steel sink, 'Hotpoint' electric oven with 'Neff' induction hob, space for dishwasher, washing machine, fridge/freezer.
Second Floor Landing
Doors to bedrooms and bathroom, deep storage cupboard housing 'Vaillant' combi boiler that was fitted in 2017.
Bedroom 7'9" X 7'8"
Double glazed window to front with panoramic views, radiator.
Bedroom 10'6 X 6'11"
Double glazed window, radiator.
Bathroom
Skylight, bathroom suite comprising a corner bath with hand held shower attachment and glass shower screen, wc and hand wash basin set in vanity unit with storage cupboards, heated chrome towel rail.
Bedroom 12'1 X 12'0"
Double glazed window, radiator.
Rear Garden
Paved patio, gate leading to steps which run up to the top of the garden, which is tiered, laid to lawn and enclosed by fencing.
Garage 21'0" X 7'7"
Up and over door, internal door leading to hallway in the house.
Front of Property
Laid to off street parking
Agents Note
Council Tax Band - D
haart is the seller's agent for this property. Your conveyancer is legally responsible for ensuring any purchase agreement fully protects your position. We make detailed enquiries of the seller to ensure the information provided is as accurate as possible. Please inform us if you become aware of any information being inaccurate

haart (Biggin Hill)
184 Main Road
Biggin Hill
Kent
TN16 3BB

 LOGIN TO