
6 bed Detached House
£1,895,000
Hollandbury Park, Kings Hill, Kent

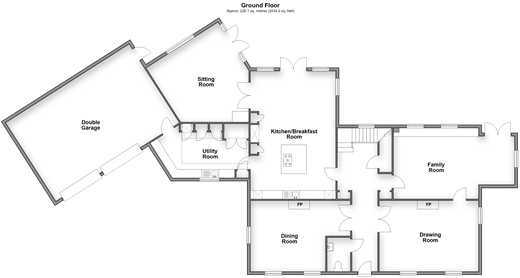
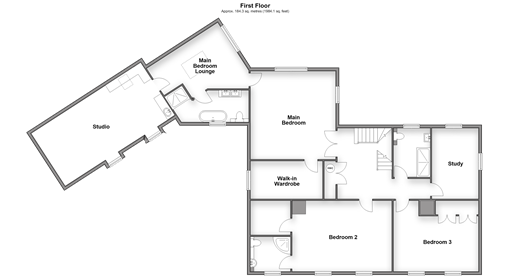
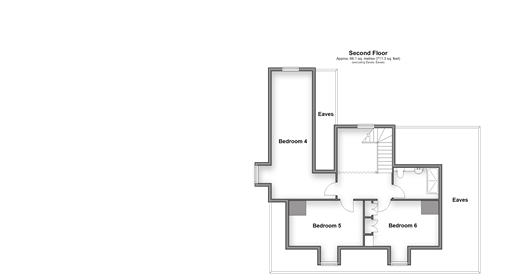
An incredibly impressive residence located in Kings Hill's most exclusive gated community consisting of just 18 properties. Hollandbury Park shares its borders with the local woodlands and boasts from being both tranquil and secure. This property is a detached house and commands an enviable position nestled perfectly within its own well-tended and mature gardens. The home occupies a private and peaceful position beyond wrought iron electronically operated gates. Homes of this size and stature are rarely available in this area and this property is a one of a kind design. A distinct feature of this home is the enviable principle bedroom suite boasting a large bedroom, walk in wardrobe area, bedroom lounge which makes for an ideal dressing room, ensuite and access to a large studio that runs over the double garage. This studio would make an ideal self contained annex if you preferred and you could seek to install an external staircase (as other homes have done in Hollandbury Park). The gardens surrounding the house are mainly laid to lawn with a range of specimen tree's and a range of mature shrubs. For those wishing to keep vehicles out of the elements there is a substantial double garage with electronically operated doors and convenience a door to the main house. There is also ample parking on your driveway. Room sizes:Entrance HallCloakroomDining Room: 19'1 x 13'5 (5.82m x 4.09m)Drawing Room: 19'1 x 13'5 (5.82m x 4.09m)Family Room: 21'10 x 18'2 (6.66m x 5.54m)Kitchen/Breakfast RoomUtility RoomSitting Room: 23'9 x 13'7 (7.24m x 4.14m)LandingMain Bedroom: 17'0 x 16'2 (5.19m x 4.93m)Dressing RoomWalk-In WardrobeEn-Suite Bath & Shower RoomBedroom Lounge: 17'4 x 12'0 (5.29m x 3.66m)Studio: 23'3 x 12'4 (7.09m x 3.76m)Bedroom 2: 18'11 x 13'5 (5.77m x 4.09m)En-Suite Shower RoomBedroom 3: 16'0 x 13'5 (4.88m x 4.09m)Main Shower RoomStudy: 13'7 x 9'1 (4.14m x 2.77m)LandingBedroom 4: 24'7 x 14'2 (7.50m x 4.32m)Bedroom 5: 14'2 x 11'5 (4.32m x 3.48m)Bedroom 6: 14'2 x 11'5 (4.32m x 3.48m)Shower RoomLarge Rear GardenGated Driveway & Front GardenOversized Double Garage
The information provided about this property does not constitute or form part of an offer or contract, nor may it be regarded as representations. All interested parties must verify accuracy and your solicitor must verify tenure/lease information, fixtures & fittings and, where the property has been extended/converted, planning/building regulation consents. All dimensions are approximate and quoted for guidance only as are floor plans which are not to scale and their accuracy cannot be confirmed. Reference to appliances and/or services does not imply that they are necessarily in working order or fit for the purpose.
If buying to rent, please check if Local Authority licensing schemes apply before proceeding. Legal advice should be taken to verify fixtures/fittings, planning, alterations and/or lease details. Appliances & services are untested, dimensions are approximate and floor plans are not to scale.
We are pleased to offer our customers a range of additional services to help them with moving home. None of these services are obligatory and you are free to use service providers of your choice. Current regulations require all estate agents to inform their customers of the fees they earn for recommending third party services. If you choose to use a service provider recommended by Wards, details of all referral fees can be found at the link below. If you decide to use any of our services, please be assured that this will not increase the fees you pay to our service providers, which remain as quoted directly to you.
Council Tax band: H
Tenure: Freehold

Wards (Kings Hill)
Unit 5a
7 Liberty Square
Kings Hill
West Malling
Kent
ME19 4AU

 LOGIN TO